
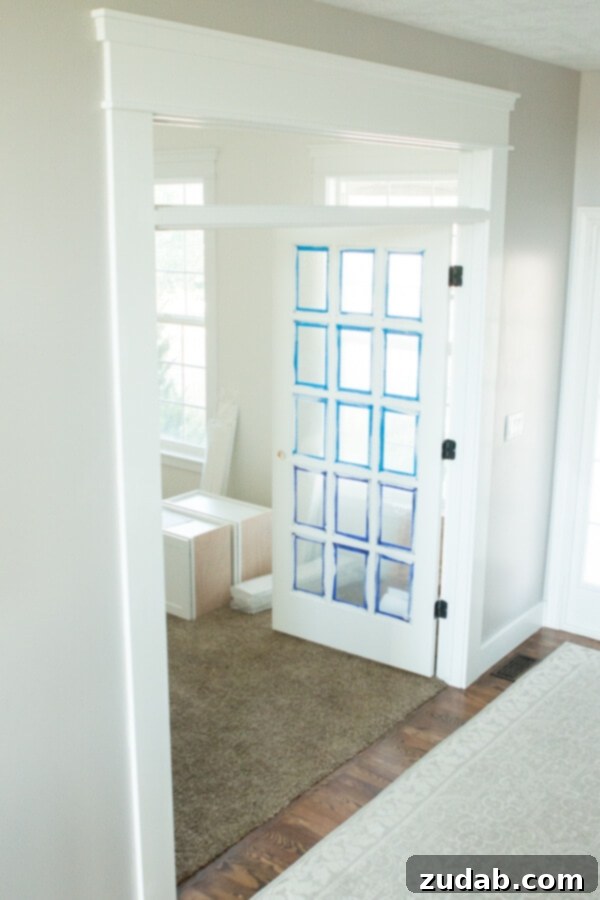
Embark on an inspiring journey with us as we transform a neglected front room into the ultimate family home office. This wasn’t merely about adding a desk to an empty space; it was a deeply personal project designed to profoundly impact our family’s daily life, fostering creativity, learning, and connection. For over a decade, the concept of a dedicated workspace within our home was largely a dream. Our “office” consisted of a desk awkwardly placed in the bedroom – a spot used perhaps a handful of times because, let’s be honest, who truly wants their sanctuary to double as their workplace? The couch often became the makeshift alternative, hardly conducive to focus or productivity. Now, that era is behind us, and we are thrilled to unveil the making of a truly intentional office in the Sweet Basil home.
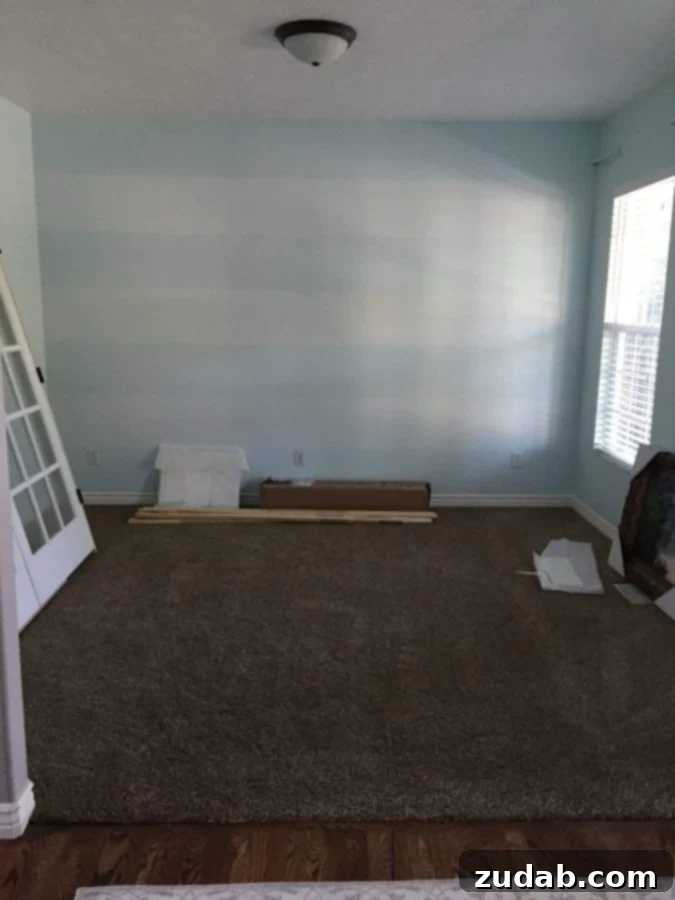
Tackling our front room has been a recurring item on our to-do list since the moment we first stepped into our new home. However, the sheer scale of the project always felt daunting. We envisioned more than just a typical office; we dreamed of a space brimming with natural light, a vital element for enhancing well-being and productivity. Research consistently shows that environments rich in natural light significantly improve cognitive function and mood. For students, studies indicate better academic performance in well-lit spaces, and professionals generally report increased satisfaction and efficiency. This insight has even influenced modern architectural trends, with many new university buildings now featuring expansive windows, a stark contrast to older designs that often prioritized enclosed, distraction-free spaces over natural illumination.
Our planning extended beyond simply finding a spot for a computer. We aimed to create a dynamic environment where creativity could flourish, understanding could deepen, and learning could become a shared family experience. This meant designing not just for one individual, but for multiple users. Our vision included several workstations, allowing more than one family member to comfortably and productively utilize the room simultaneously, fostering collaboration and shared focus within our new family hub.
Crafting a Collaborative Home Office: Our Renovation Journey
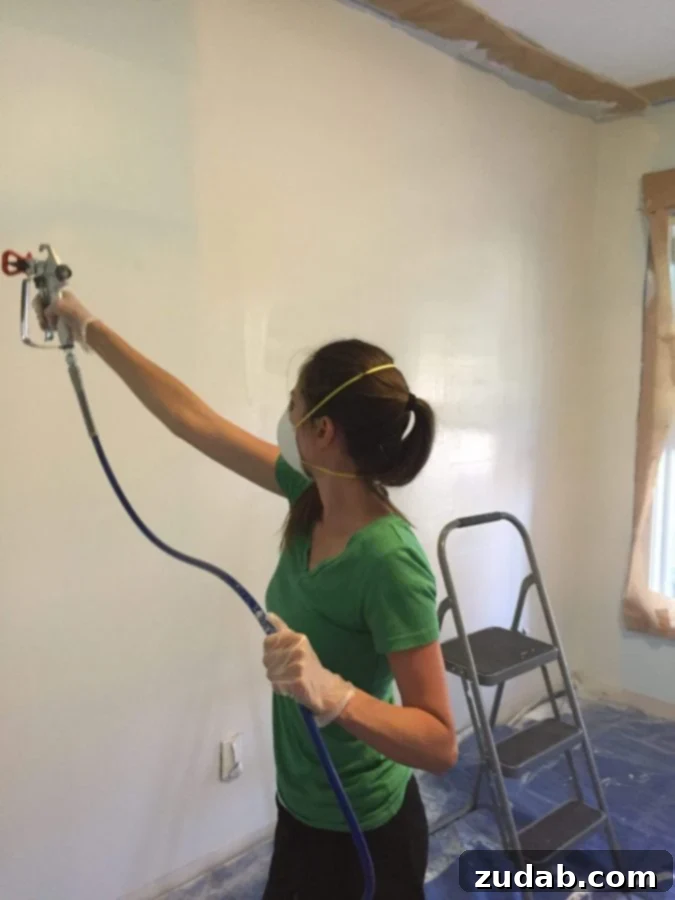
Our transformation began with a fresh coat of paint. We meticulously selected a shade of white that would feel inviting and warm, far from the stark, clinical feel of a hospital, while still maximizing light reflection. This particular white serves as a versatile canvas, allowing us to effortlessly update decorations and textiles to match various holidays, seasons, or the evolving mood of our family. Interestingly, despite blue being a family favorite, it simply wasn’t the right choice for this particular room’s function and aesthetic. When it came to the actual painting process, efficiency was paramount. While traditional rollers and brushes are commonplace, we recognized that painting is a task we’re likely to undertake numerous times throughout our lives. Investing in a method that promised long-term benefits in terms of speed and finish seemed like a sensible decision. This led us to acquire a Graco Magnum X7 paint sprayer – and it has proven to be an absolutely incredible tool.
Using a paint sprayer revolutionized our approach to painting. Here’s a detailed look at how we achieved a flawless finish:
- Meticulous Taping and Protection: Before any paint touched the walls, we dedicated significant time to preparation. This involved taping off all trim, windows, and fixtures, then extending the protection with paper and additional tape. While spraying offers incredible efficiency, overspray can be a challenge if not properly contained. Ensuring every edge and surface was thoroughly covered prevented any accidental paint deposits.
- Securing Adjacent Areas: A crucial lesson learned, possibly from prior experience, is the importance of taping off doors leading to other parts of your home. Airborne paint particles can travel and settle, creating a fine mist over furniture and surfaces in adjacent rooms. Thoroughly sealing doorways with tape and plastic sheeting creates a barrier, safeguarding the rest of your house from unintended redecorating.
- The Reward of a Smooth Finish: After the careful prep work and the remarkably swift application, the satisfaction of stepping back to admire the result is immense. The Graco Magnum X7 delivered an unbelievably smooth, perfect finish across the entire room in a fraction of the time a traditional method would take. The seamless, professional-grade coating required not a single bit of touching up, leaving us with more time to celebrate our accomplishment. So, go ahead – jump for joy and treat yourself to a big, warm, gooey brownie loaded with melty chocolate chips. You’ve earned it!
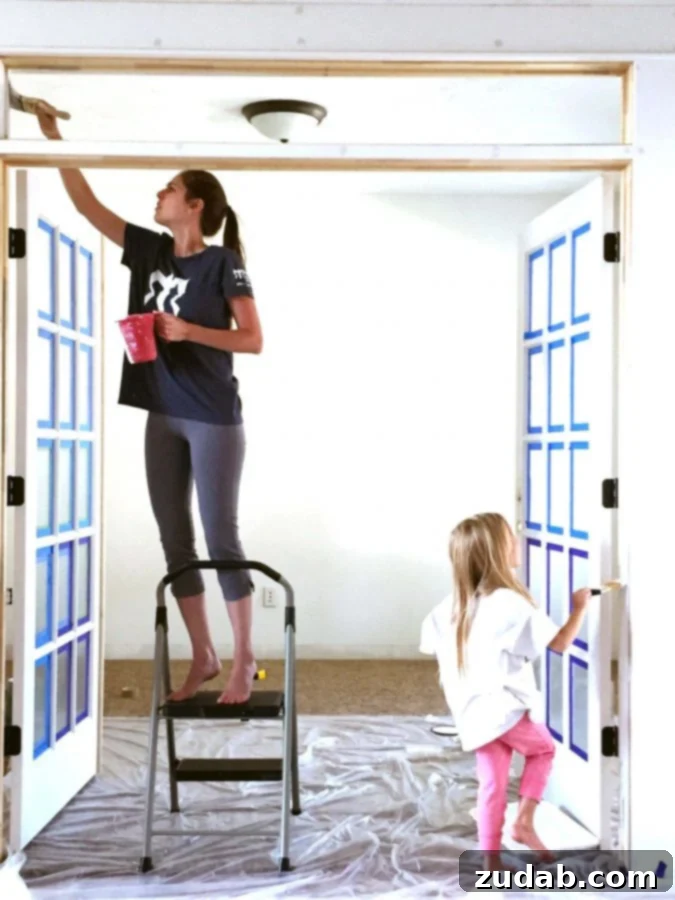
For those curious about our exact color choice, we opted for Sherwin-Williams Alabaster (SW 7008). It’s a beautifully soft, slightly warmer white that radiates a subtle creaminess without appearing yellow. While the full effect might not be immediately apparent in photographs, its inviting glow truly enhances the room’s ambiance. For the trim, we chose an untinted latex paint, which provides a crisp, bright white contrast, elegantly framing the warmer wall color and contributing to the overall refreshed feel of the space.
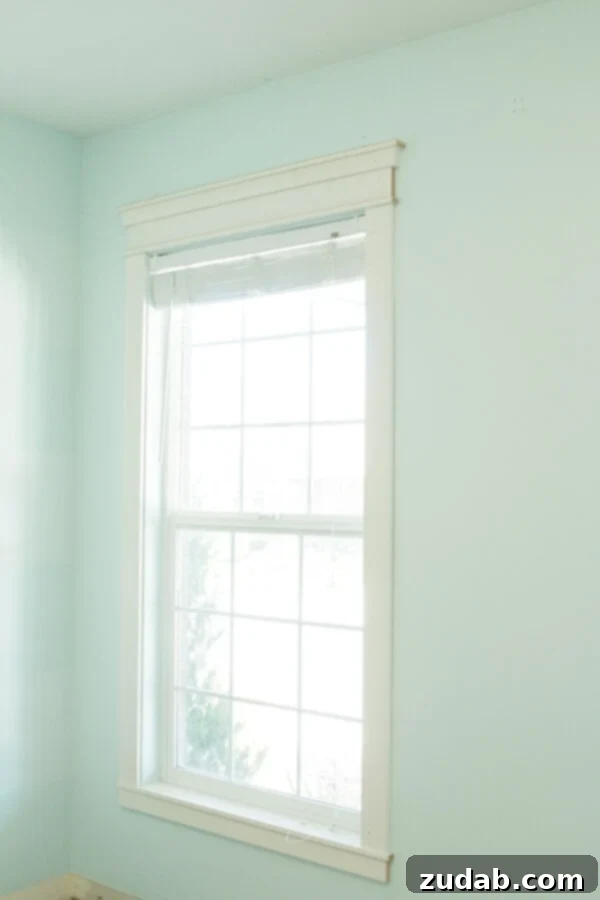
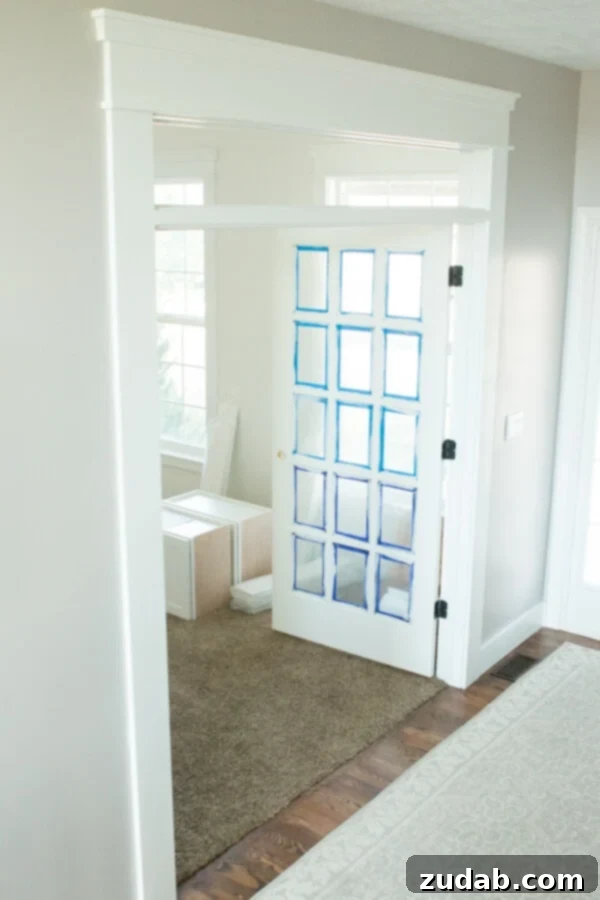
Enhancing the windows and doorways with elegant casing was a brilliant strategy to add perceived height and architectural interest to the room, without the need for costly and extensive structural modifications like cutting larger openings. The moment we finished casing the doorway, an immediate consensus formed: French doors were an absolute must-have. They promised to provide a quiet, semi-private space conducive to work and focused study. However, our family holds a strong conviction regarding the use of electronics and internet access: we believe computers should not be secluded behind closed, solid doors. In today’s digital landscape, the internet, while a powerful tool, is also rife with potential pitfalls, from online bullying to explicit content and hateful rhetoric. To safeguard our family, especially our children, we’ve made a deliberate decision in our home: closed doors and electronics simply don’t mix. French doors offer the perfect compromise, providing a sense of quiet and separation for concentration while maintaining visual transparency and accountability. They allow for peace without promoting secrets, embodying our family’s values of openness and responsible technology use.
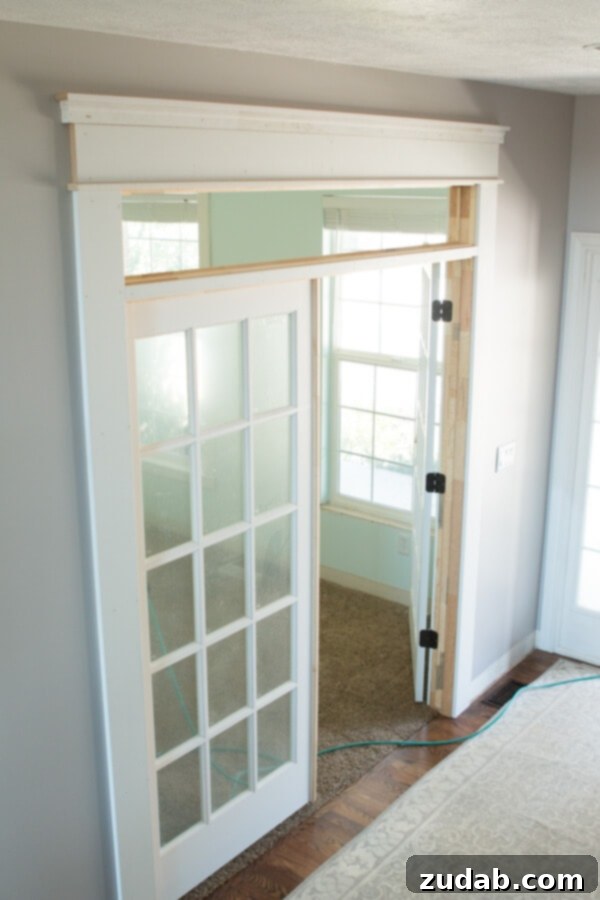
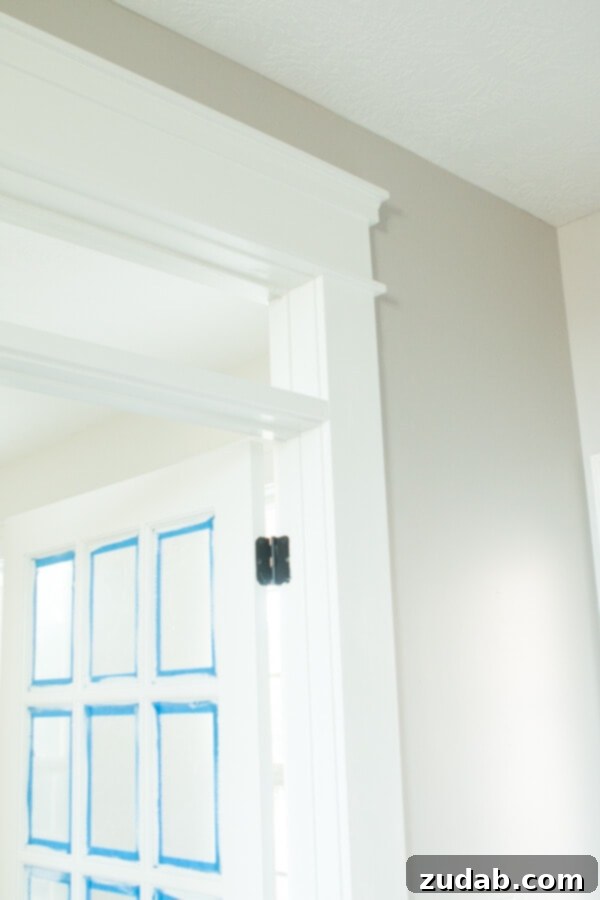
Above the French doors, we thoughtfully incorporated a space for a transom window. This architectural detail serves multiple purposes: it allows even more natural light to flood into the room, further brightening the workspace. Crucially, like the casing, it contributes significantly to the feeling of enhanced height, creating an expansive and airy atmosphere without requiring any dramatic or expensive structural alterations. It’s a subtle yet impactful design choice that aligns perfectly with our goal of a light-filled, open, and inviting family office.
While fresh paint and elegant doors certainly enhance the aesthetics, the true heart of our office transformation lies in its functionality. For Cade and me, a key principle of any successful space is the ability to easily put things away, maintaining a clean and tidy environment. More than just visual appeal, having a designated place for everything drastically reduces the time spent on tidying up, which is undoubtedly our favorite aspect of good organization. This commitment to practical storage led us on an extensive search for the perfect cabinetry. We scoured countless options, and honestly, the sheer volume of choices quickly became overwhelming.
Then, a game-changer emerged: we discovered MasterBrand Cabinets. What an absolute relief! It felt like stumbling upon a curated marketplace specifically designed for all our cabinet needs, akin to an Amazon for custom storage solutions. Their comprehensive website allowed us to effortlessly browse and select styles that resonated with our aesthetic, choose the ideal wood types, and explore various finishes. The process was made incredibly smooth and enjoyable by their design experts. We bombarded our consultant with more questions than we thought possible, and she was an absolute gem, providing insightful guidance and patient assistance every step of the way. Her expertise helped us narrow down choices and conceptualize a storage system that not only looks beautiful but also perfectly addresses our family’s organizational requirements.
We are incredibly excited to share more updates on our family home office as it continues to take shape. This project has been a remarkable learning experience, and we are constantly discovering new ways to optimize our workspace. If you have any “must-haves” for your own home office – perhaps innovative storage ideas, ergonomic tips, or unique design elements – please don’t hesitate to tell us in the comments! We’re always eager to learn from your experiences and insights as we continue to refine this vital space in our home.