
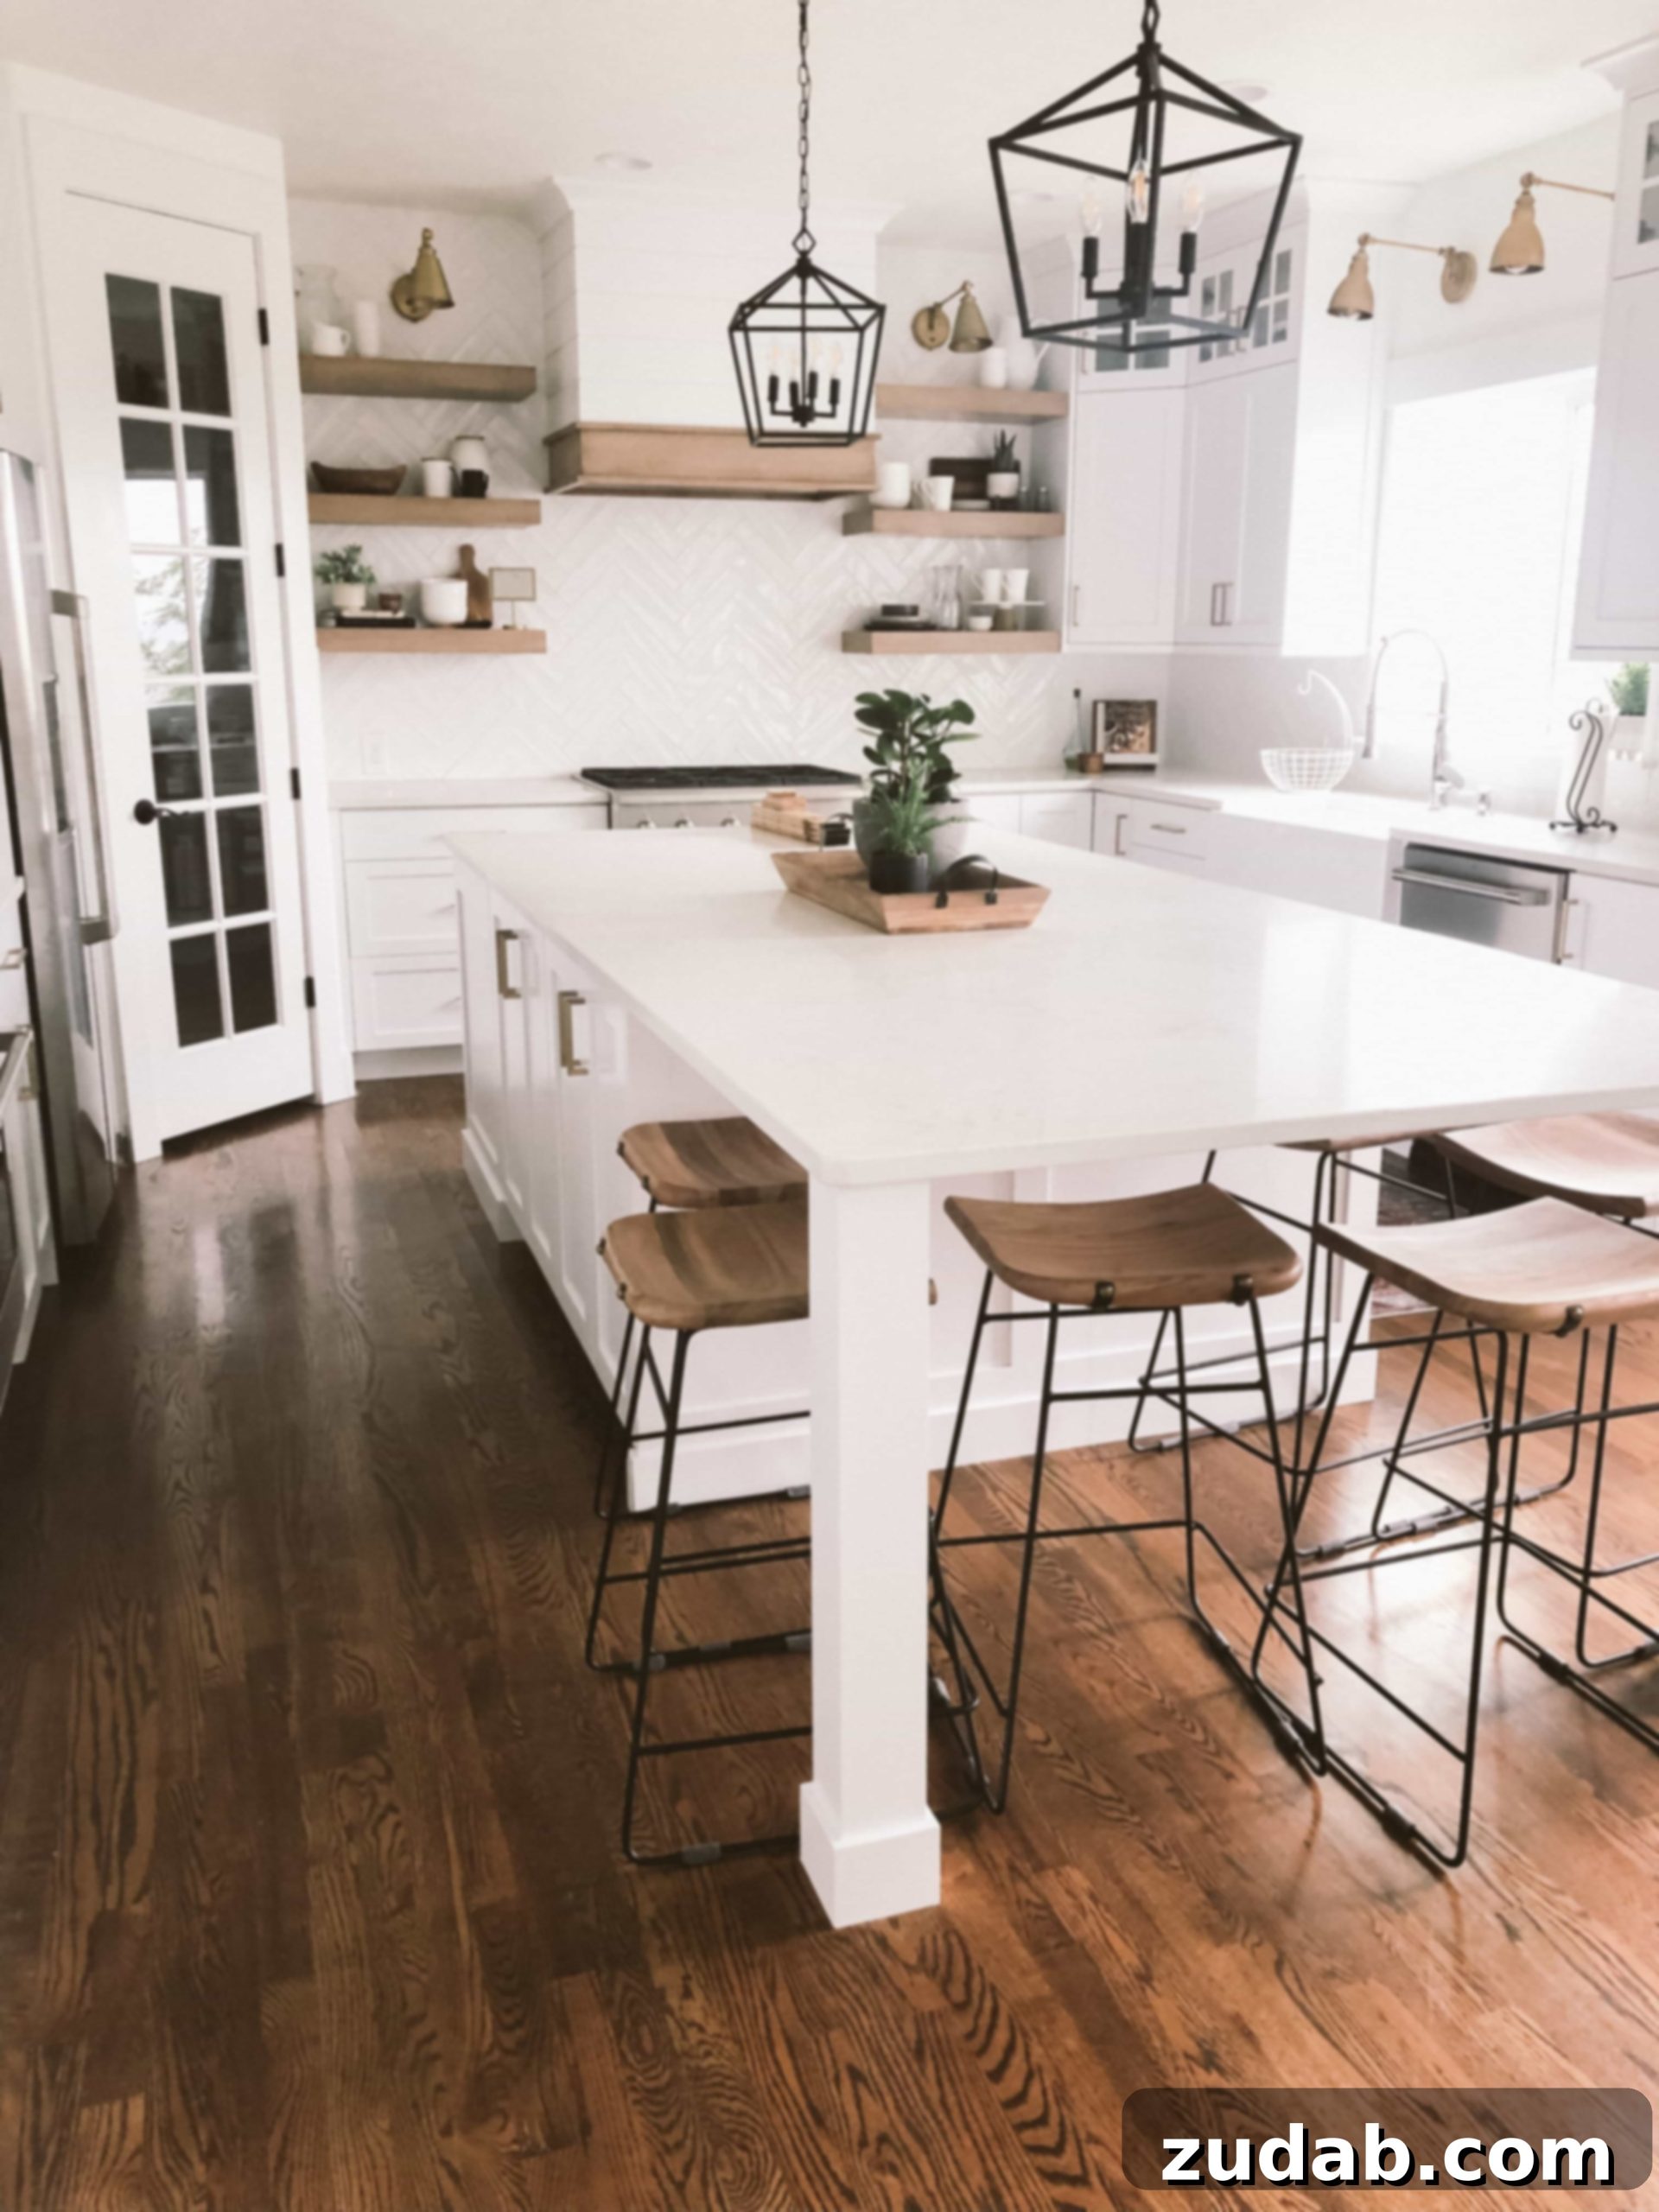
Transforming a kitchen from its outdated state into a vibrant, organized, and utterly dream-worthy space is an undertaking, but the journey to achieve this all-white sanctuary has been profoundly rewarding. This isn’t just a kitchen; it’s the heart of our home, meticulously designed for both beauty and unparalleled functionality, proving that a thoughtful kitchen renovation can truly elevate daily living.
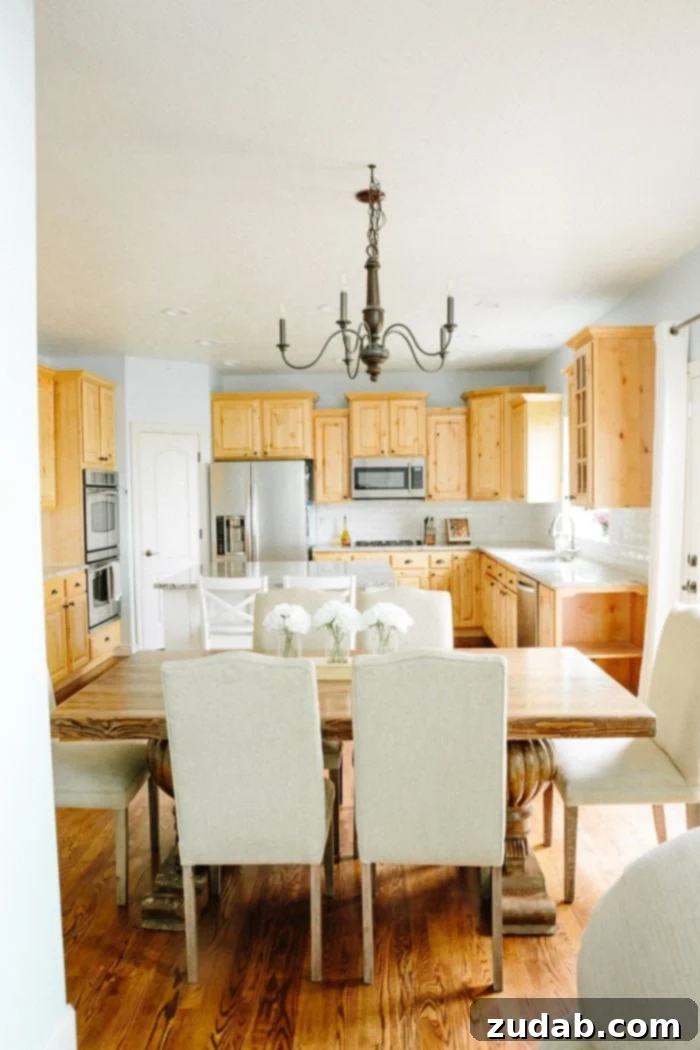
Before we delve into the stunning reveal and the nitty-gritty details of our all-white kitchen remodel, let’s address a crucial piece of advice right off the bat: never choose to live in your home while you gut and remodel a kitchen and three bathrooms simultaneously.
Seriously, do not embark on such an ambitious endeavor. Or, if you find yourself irresistibly drawn to a multi-room renovation, please allow us to impart some hard-earned wisdom. While the outcome has been absolutely worth every ounce of effort and stress, the process itself was undeniably challenging, pushing the limits of our patience and logistical planning. However, we navigated it with a few strategic decisions that ultimately saved our sanity and ensured a smoother, albeit still intense, journey.
At the conclusion of this article, you’ll discover a curated list of contractors whose expertise, reliability, and fair pricing proved invaluable. They consistently delivered quality work, maintained their schedules, and never left us feeling stranded or pushed our timelines back – a rare and precious commodity in the often unpredictable world of home renovation. Their professionalism was a cornerstone of our project’s success.
It’s a common refrain among those who have braved a remodel: prepare for it to be a nightmare that stretches far beyond your initial timeline expectations. And in our experience, this sentiment rings remarkably true. Our kitchen, though not outwardly unappealing to a casual observer, harbored a multitude of hidden flaws and broken elements that only we, its daily inhabitants, truly understood. Beneath the surface, it was a constant source of minor frustrations that accumulated into a major desire for change.
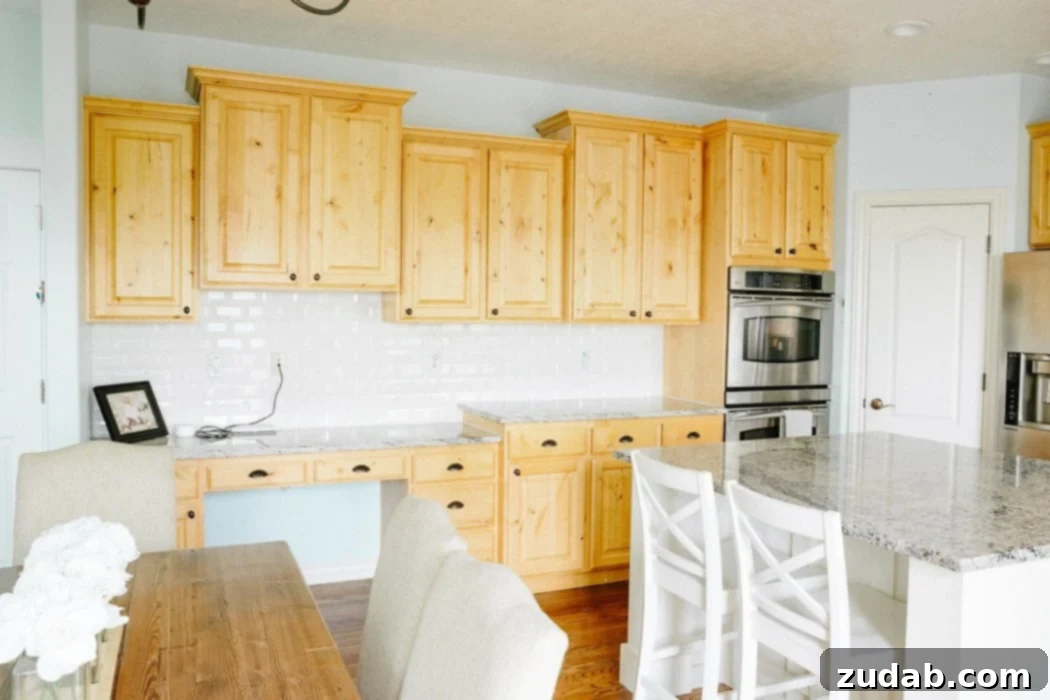
The decision to undertake such a significant renovation wasn’t made lightly. Our old kitchen, while superficially functional, presented a litany of frustrations that steadily accumulated, pushing us towards the inevitable and exciting journey of transformation. From failing appliances to poorly constructed cabinetry, it was clear that a cosmetic update wouldn’t suffice; a complete overhaul was necessary to create a truly efficient, beautiful, and enduring space. But first, let’s talk about a cardinal rule of remodeling, especially when you’re living in the midst of it.
Strategic Planning for Your Home Renovation: Why Pacing is Key
- **Pace Yourself: Don’t Tackle Everything At Once.**
We understand the impulse. Many homeowners, ourselves included, prefer to dive headfirst into a renovation, endure the chaos for a concentrated period, and emerge on the other side with everything complete. The thought of dragging projects out seems less appealing, but this mindset can be a trap. However, when you’re living amidst the dust, debris, and disruption of a major remodel, particularly one involving essential spaces like the kitchen and multiple bathrooms, a different strategy is paramount: slow down. The sheer mental and physical toll of constant construction can quickly become overwhelming, impacting your daily life and family harmony.
My husband, Cade, can attest to this. Initially, I was strongly against tackling our bathrooms simultaneously with the kitchen. The sheer scope of such a project, compounded by the necessity of living in our home throughout the construction, felt like an insurmountable mountain. Yet, Cade, ever the optimist, raised the idea repeatedly, envisioning a swift, all-encompassing transformation. After his third suggestion, I conceded, deciding to support his vision rather than be the “pushy wife.” In hindsight, he did eventually admit that my initial reservations were well-founded – a moment of humble triumph, if I may say so myself! This shared experience taught us invaluable lessons about managing expectations and prioritizing sanity over speed.
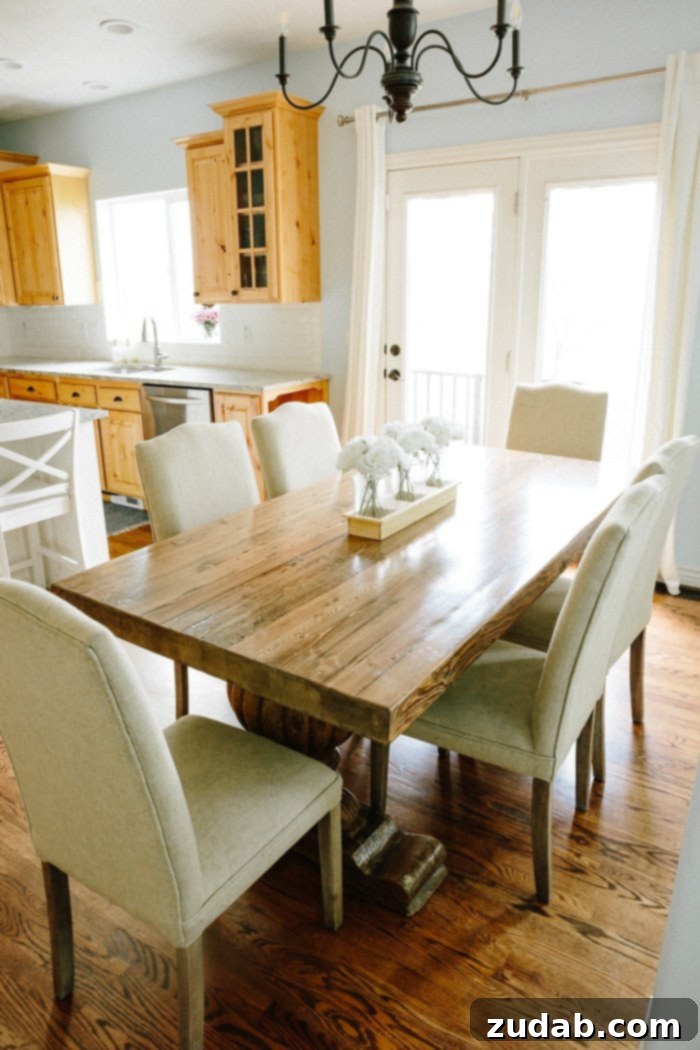
But let’s pivot back to the star of this post: the kitchen. While our bathroom remodels were significant, this article focuses primarily on the stunning transformation of our culinary hub. We believe the kitchen is the true heart of any home, and its revitalization has had the most profound impact on our daily lives. If you’re curious about our bathroom projects, leave a comment below, and we’ll consider a dedicated post later to share those specific transformations and insights.
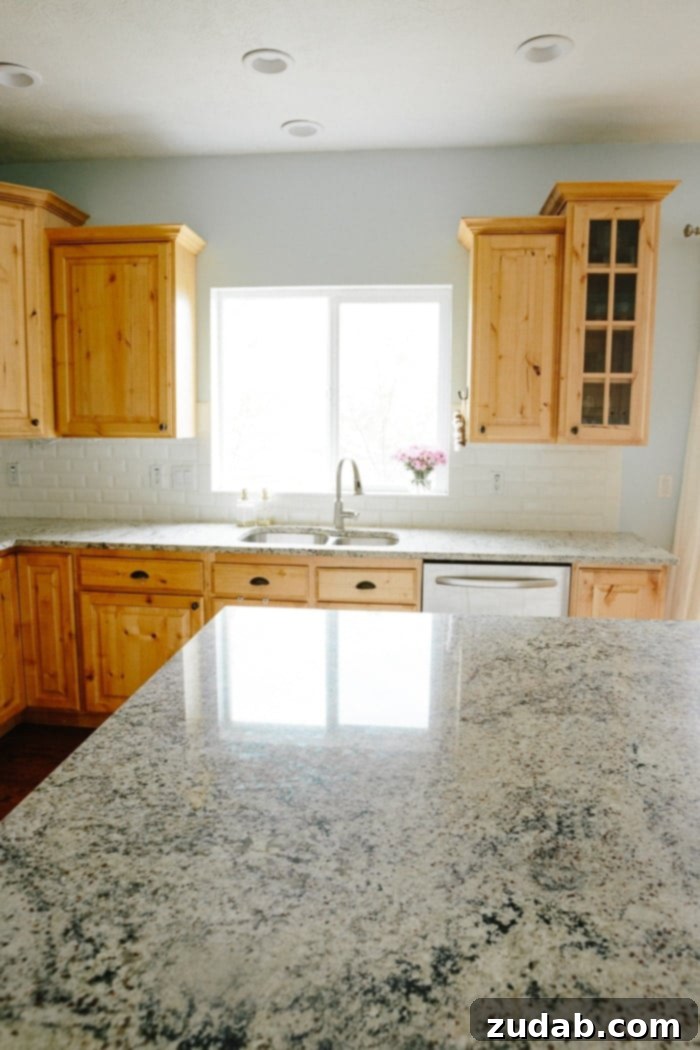
The Catalyst for Change: Why Our Kitchen Demanded a Full Overhaul
Our decision to embark on a full kitchen renovation was driven by a series of persistent issues that deeply compromised both aesthetics and functionality. It wasn’t just about an outdated look; it was about chronic problems that made daily life challenging:
- **Faded & Flawed Wall Paint:** The kitchen’s original blue walls, though subtle, created an unwanted cool cast, noticeably impacting the natural light and even reflecting blue onto all our photographs. More critically, the paint job itself was poorly executed, visibly peeling and flaking, particularly around the heat-intensive areas near the ovens. This constant flaking created an untidy appearance, necessitated frequent touch-ups, and added to the overall worn-out feel of the space.
- **Failing Double Ovens:** Our once-reliable double ovens were on their last legs, consistently underperforming. Shortly after moving in, we noticed inconsistent baking times and temperatures, making cooking a frustrating guessing game. Over time, one oven completely ceased to function, followed by the other, rendering our primary cooking appliances useless and forcing us to rely on makeshift solutions.
- **Improper Oven Installation:** Beyond their operational failure, the ovens were incorrectly installed in their wall cavity. Opening them fully was impossible without forcefully scraping the surrounding paint and drywall, resulting in large, unsightly chunks being torn from the wall with every use. This fundamental flaw highlighted a deeper issue with the kitchen’s initial construction and design.
- **Worn-Out Cooktop:** The cooktop, another essential appliance, was also failing rapidly. It either struggled to heat adequately, making simple tasks like boiling water a lengthy ordeal, or, conversely, heated too intensely and unevenly, leading to perpetually burnt food and considerable culinary frustration.
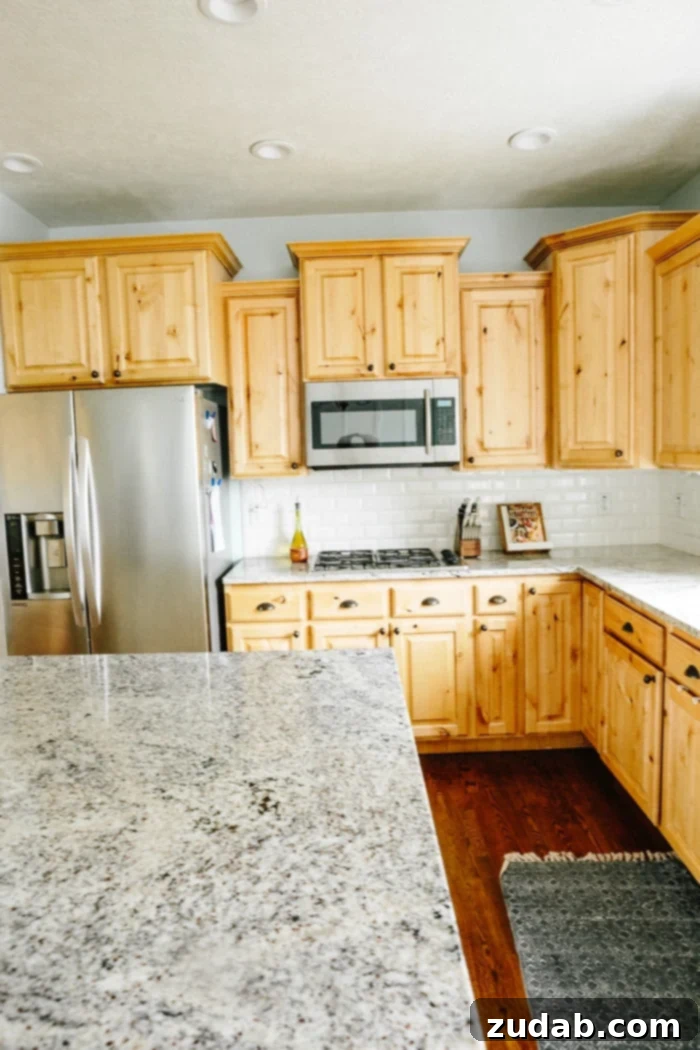
- **Inefficient Island Design:** The existing kitchen island was a major point of contention and a primary driver for a layout change. Its design was cumbersome, lacked proper storage, and provided very little practical, usable countertop space for meal preparation or gathering, making it an underutilized and frustrating central feature. We knew this central feature needed a complete redesign to truly serve our family better.
- **Deteriorating Cabinetry:** Perhaps the most significant structural issue was the dilapidated state of the cabinetry. It was literally falling apart. Veneers were peeling from cabinet fronts, drawers were broken, and many sections had clearly been crudely glued back together by previous owners, suggesting a history of neglect. We discovered, over time, that many doors hung crookedly, hinges were loose, and the overall integrity of the cabinets was severely compromised. This constant state of disrepair was not only an eyesore but also a major obstacle to effective kitchen organization and cleanliness.
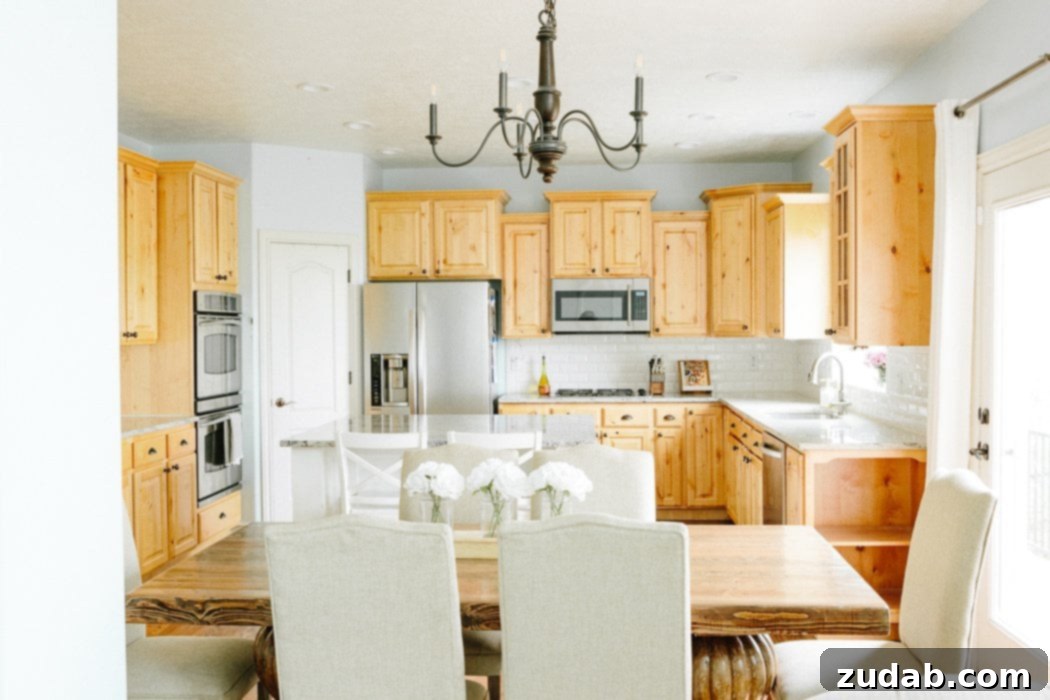
As this daunting list of issues grew, it became abundantly clear that a piecemeal approach wouldn’t suffice; a full-scale renovation was not just desired but essential. When you’re faced with replacing major, built-in appliances like ovens and cooktops, along with entirely new cabinetry, the logical progression often leads to replacing other appliances to match and, inevitably, new countertops to fit the refreshed layout. It’s a classic domino effect in home improvement, much like the beloved children’s book, “If You Give a Mouse a Cookie” – one significant change invariably necessitates another, transforming a minor repair into a comprehensive kitchen design project.
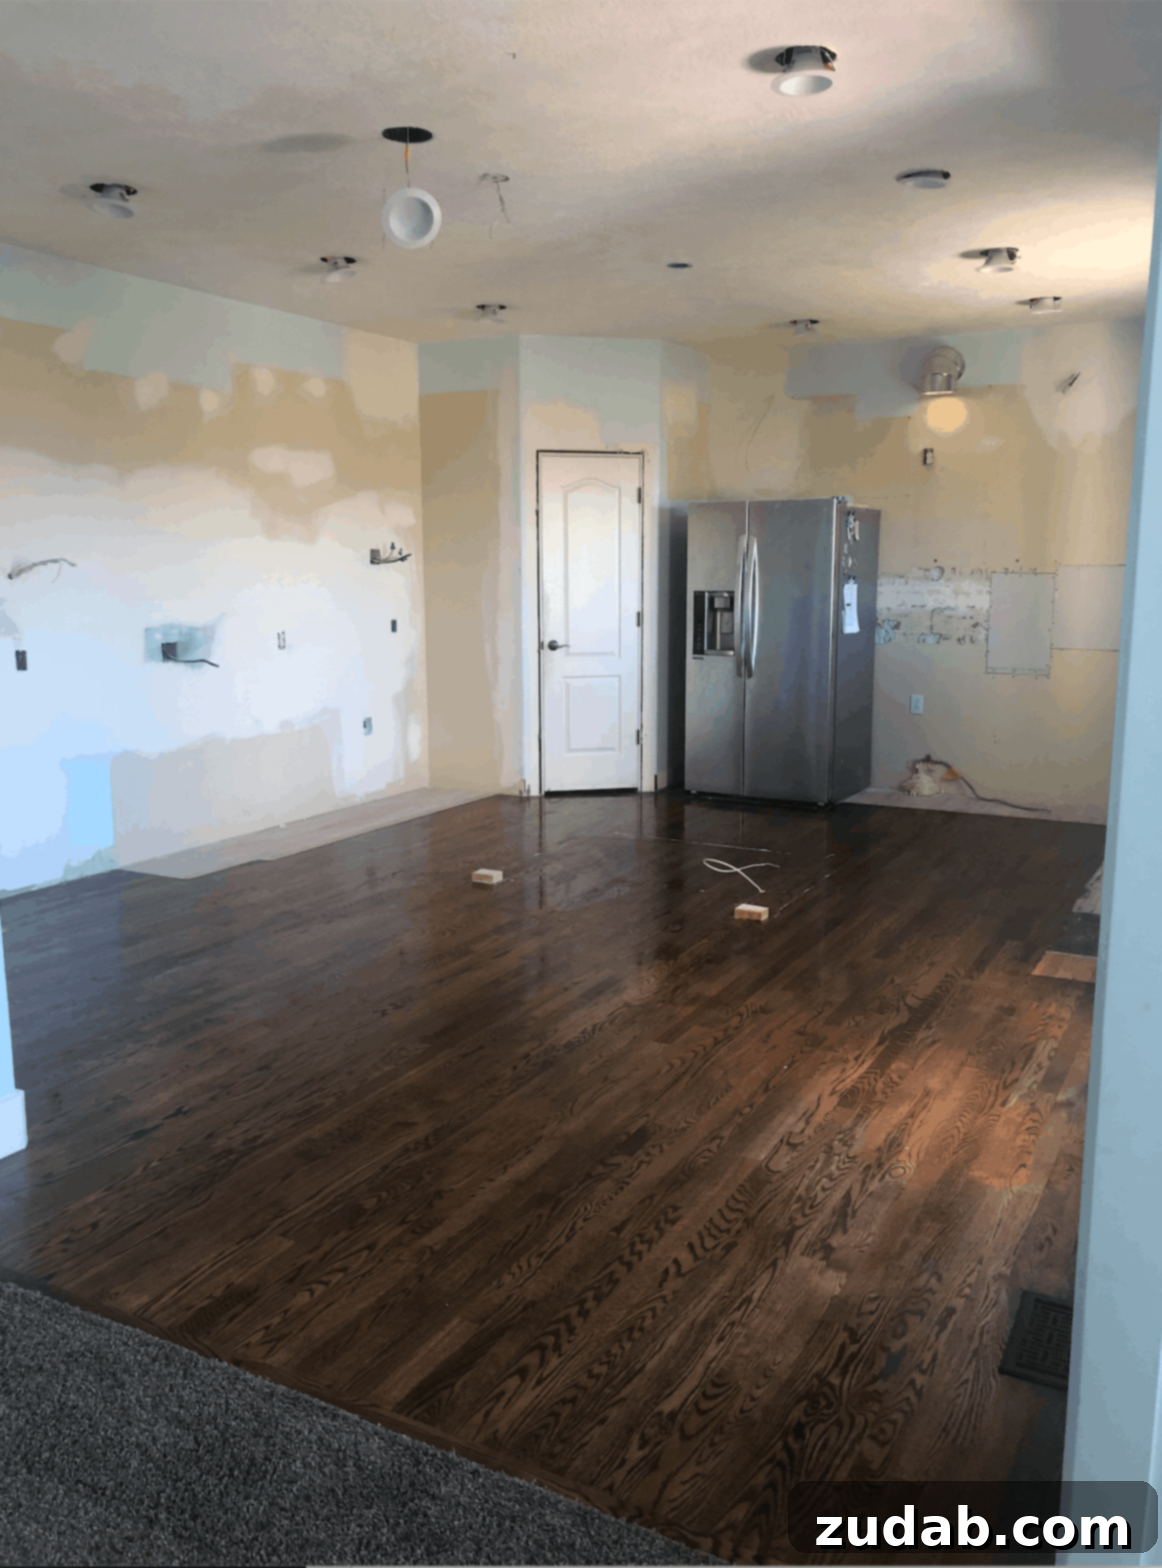
Our first concrete step was the full demolition of the old kitchen, a moment when the project truly became real, transitioning from a series of plans and frustrations into a tangible undertaking. The sounds and sights of the gutting phase marked the definitive end of the old and the beginning of our dream kitchen. Below, we’ve compiled a comprehensive list of invaluable lessons we learned throughout this process, alongside our trusted network of contractors who made it all possible. Take your time scrolling through the stunning “after” photos of our all-white kitchen, and be sure to take notes on our insights!
The All-White Dream Kitchen: A Vision Realized Through Thoughtful Design
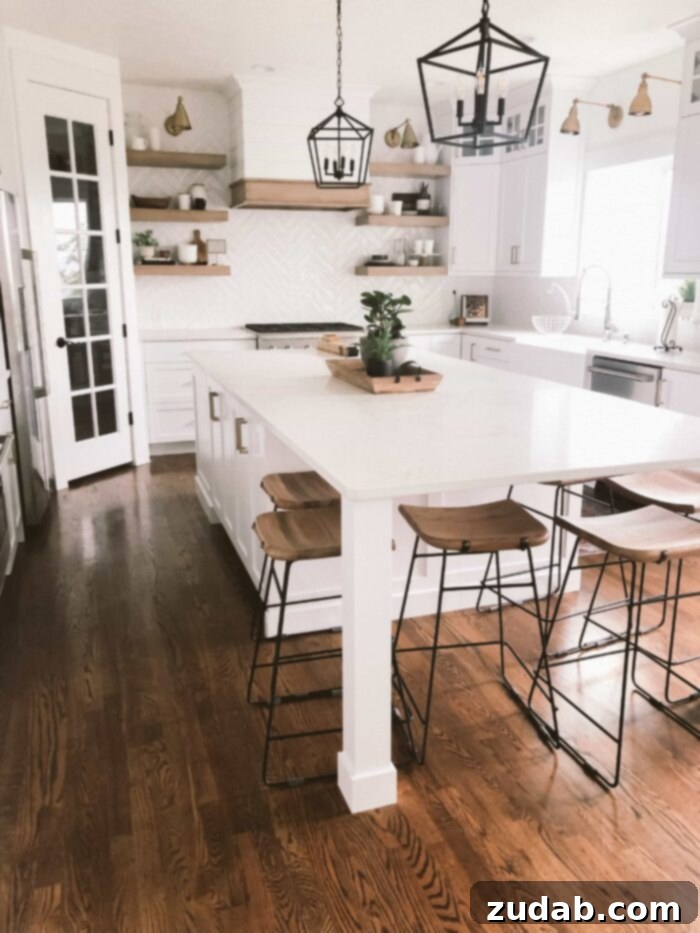
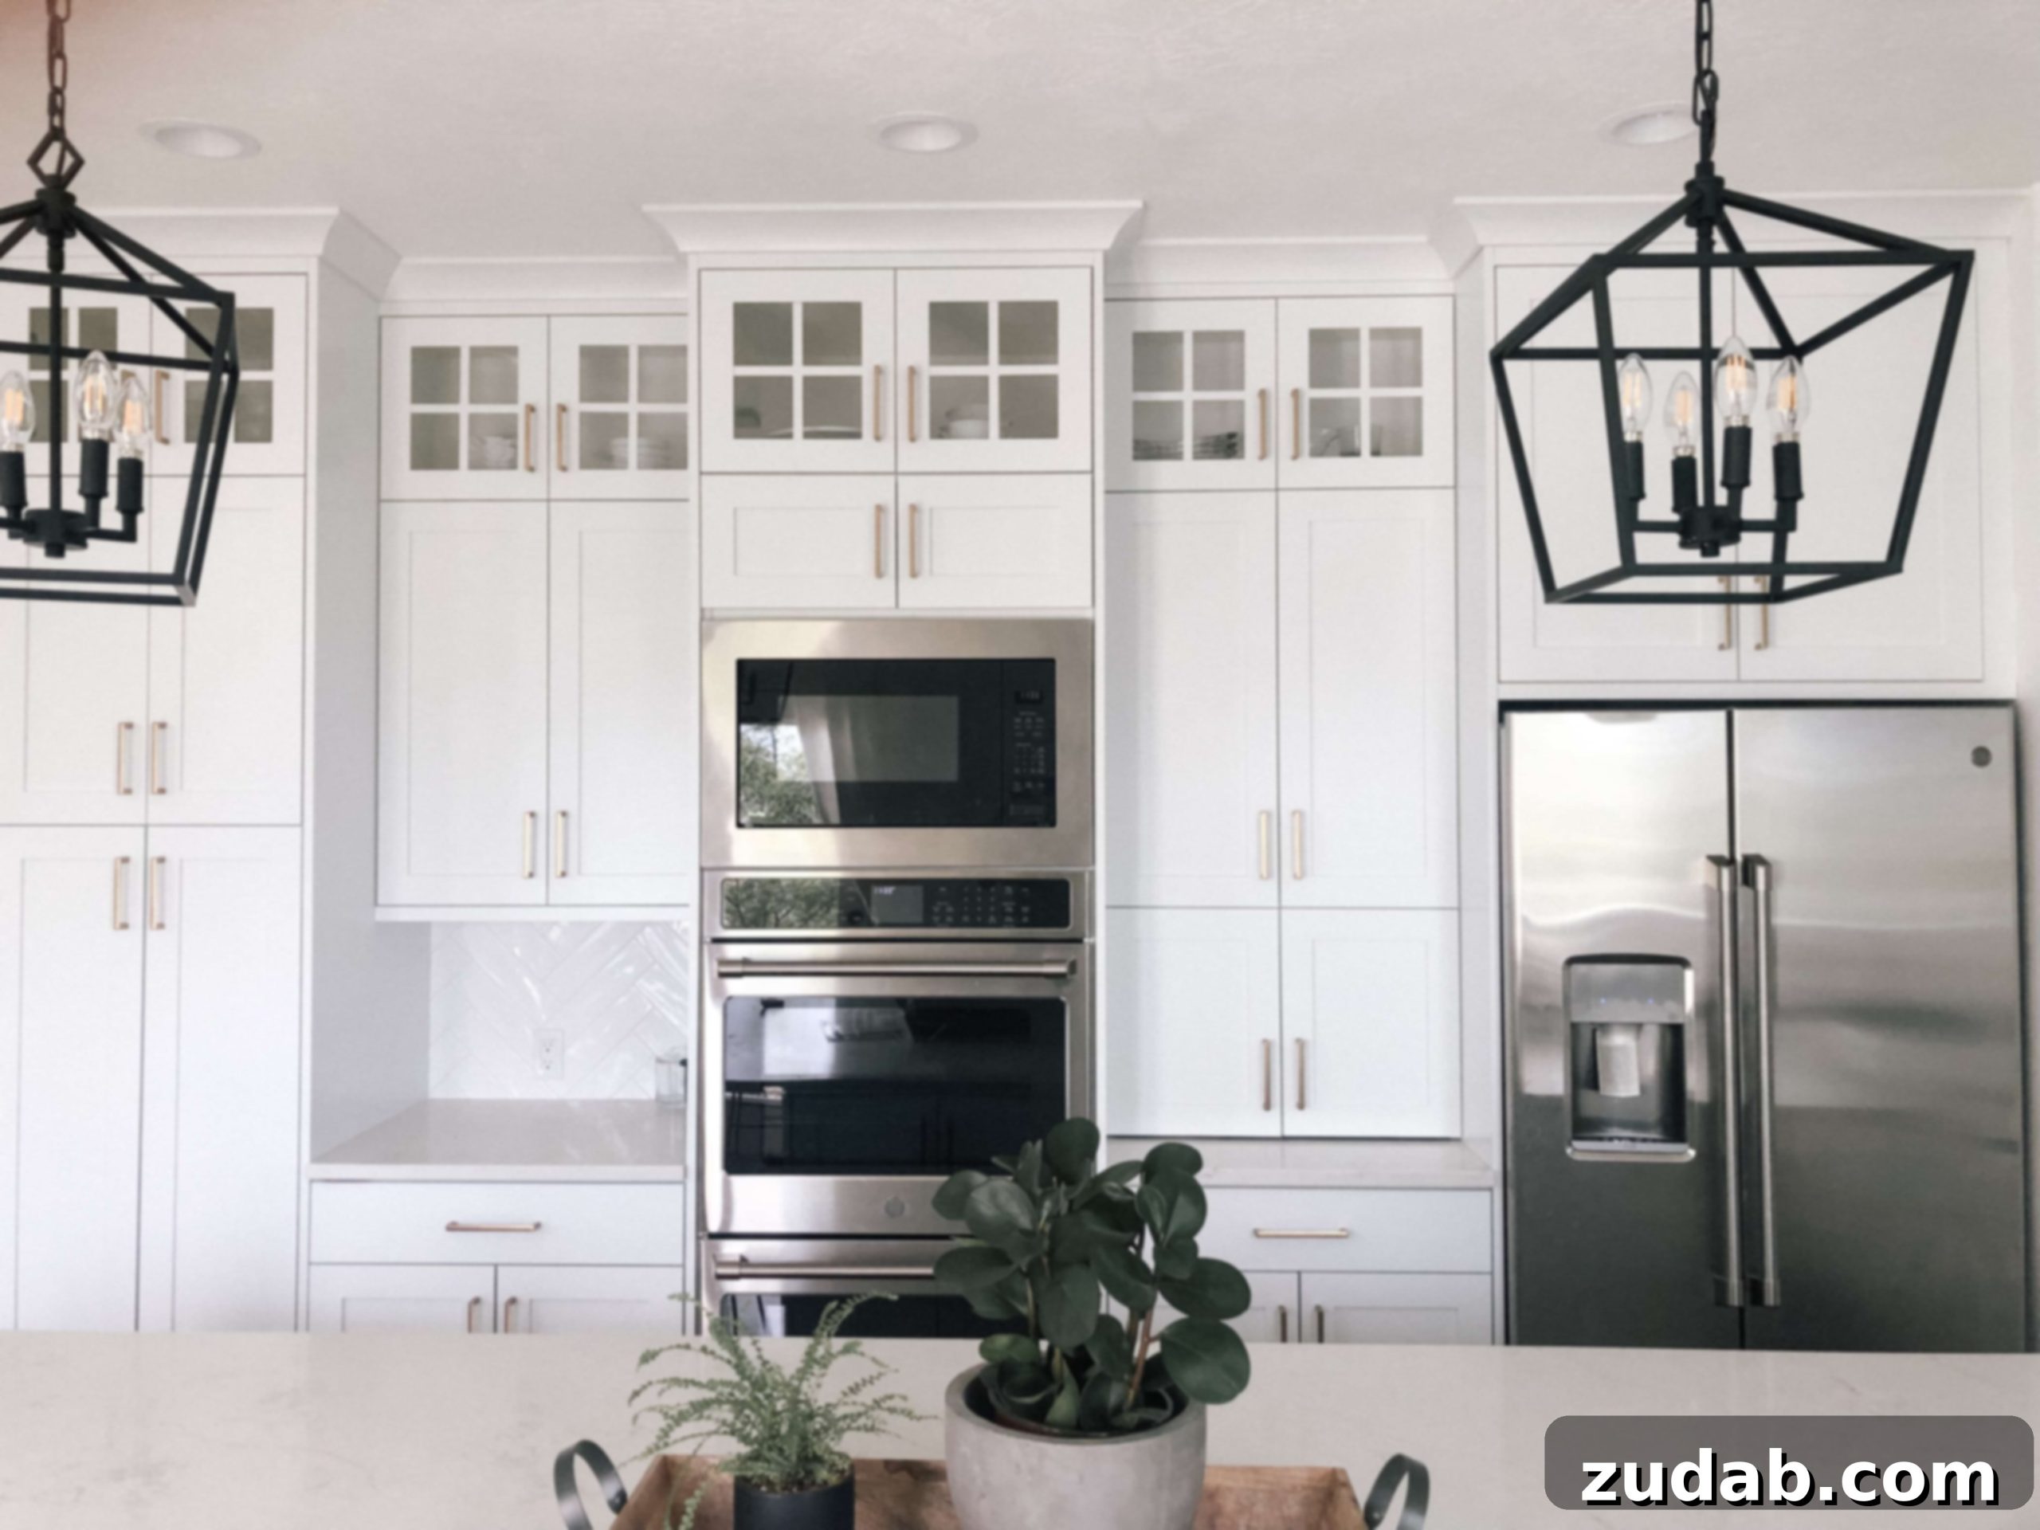
The decision to embrace an all-white kitchen was driven by a desire for a clean, timeless, and bright aesthetic. We envisioned a space that felt expansive, airy, and served as a perfect, serene canvas for culinary creativity and vibrant family gatherings. Yet, we were acutely aware of the potential for an all-white scheme to feel stark or sterile. Our primary goal was to infuse warmth and subtle contrast, ensuring the kitchen felt inviting, sophisticated, and deeply personal, not merely basic or clinical. Achieving this balance required careful material selection and design choices.
Invaluable Lessons from Our All-White Kitchen Renovation Journey
Living through a major home renovation offers a steep learning curve, filled with unexpected challenges and profound insights. Here are some of the most critical lessons we gained that can help make your own kitchen remodel smoother, more successful, and less stressful:
- **Rethink Counter-Depth Refrigerators:** This is a point we cannot stress enough: do not ever buy a counter-depth refrigerator unless it is absolutely your only option for space. While aesthetically appealing for their seamless integration with cabinetry, their reduced internal capacity has been a constant source of frustration. We’ve had to relocate our old, larger refrigerator to the garage to accommodate essential overflow, creating an ongoing hassle of retrieving items. The moral of this particular story is, if possible, design your kitchen to accommodate a full-depth refrigerator, or be prepared for frequent, inconvenient trips to an auxiliary fridge. Prioritize functionality over a perfectly flush look if storage is key.
- **Monetize Your Old Materials:** Before demolition begins, proactively consider listing your old cabinets, countertops, and even appliances on local online marketplaces or community groups. Clearly state that the buyer is responsible for hauling away the items. This strategy offers a significant dual benefit: it saves you substantial costs on demolition and disposal fees (which can add up quickly), and it puts a little extra cash back into your renovation budget. It’s an eco-friendly approach that benefits everyone involved, reducing waste and supporting local homeowners.
- **Prioritize a Skilled Electrician Early On:** Engaging a highly competent electrician at the very outset of your renovation is non-negotiable. As soon as the old structures are removed and the new layout is finalized, your electrician should be on-site to map out and execute the wiring for your new design. This includes ensuring all outlets, particularly those required within a large island (which is often overlooked), are strategically placed and properly wired. They’ll also handle the precise placement and wiring for new ovens, refrigerators, and other major appliances, as well as relocate or install new lighting fixtures wherever needed. This crucial “prep work” lays the foundation for all subsequent steps, preventing costly delays and complications down the line. Our experience reinforced the immense importance of getting our electrician, Raphael, in early to set us up for a seamless transition to drywall and other finishes.
- **The Underrated Importance of Consistent Cleaning During Remodel:** When drywall installers and patch workers begin their tasks, the dust will be pervasive and relentless. While no measure can entirely eliminate the fine drywall dust that seems to penetrate every crevice of your home, hanging plastic sheeting will significantly help to contain it within the immediate work zone. Beyond containment, commit to a regular cleaning schedule. Utilize a powerful shop vac and broom at least once a week, or more frequently if possible, especially in areas you are still living in. After the mudding and sanding processes are complete – which typically generate the most dust – dedicate a thorough, deep cleaning session, including mopping, before subsequent trades begin. Trust us, maintaining a semblance of cleanliness amidst the constant activity and dust will be a critical factor in preserving your mental well-being throughout the renovation. It’s a small effort with a huge psychological payoff.
- **Order Materials and Fixtures Well in Advance:** It’s tempting to postpone ordering hardware, lighting, and other finish materials until construction is well underway, thinking you have plenty of time. However, we were incredibly glad we resisted this urge. Ordering these elements early allowed us to finalize design choices, plan for their installation, and most importantly, avoid stressful last-minute scrambles and potential delays due to backorders. Supply chain issues can significantly impact renovation timelines. Once your project gains momentum, you absolutely do not want to be held up by back-ordered items or endless trips to the home improvement store searching for the perfect light fixture. Proactive ordering ensures your project stays on schedule and reduces stress.
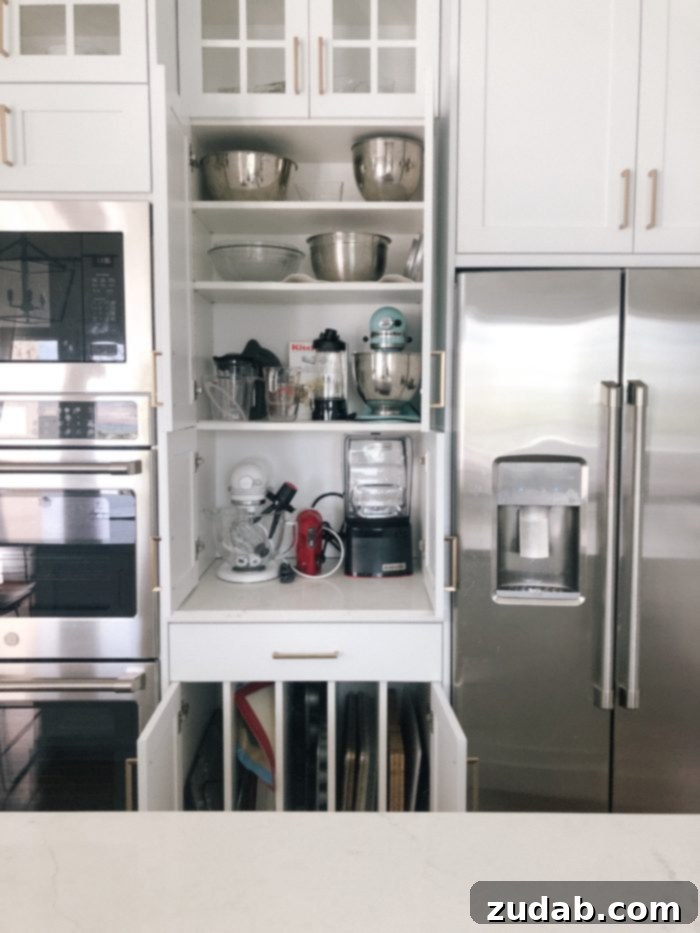
- **Maximize Every Inch of Space with Smart Storage Solutions:** Above all, the most cherished aspect of our new kitchen lies in its exceptional, behind-the-scenes organization. This isn’t just about aesthetics; it’s about intelligent design that enhances daily functionality. Every item now has a designated place, ensuring easy accessibility for everyone in the family. Infrequently used items are neatly stored higher up or in less prominent areas, while daily essentials are always within immediate reach.
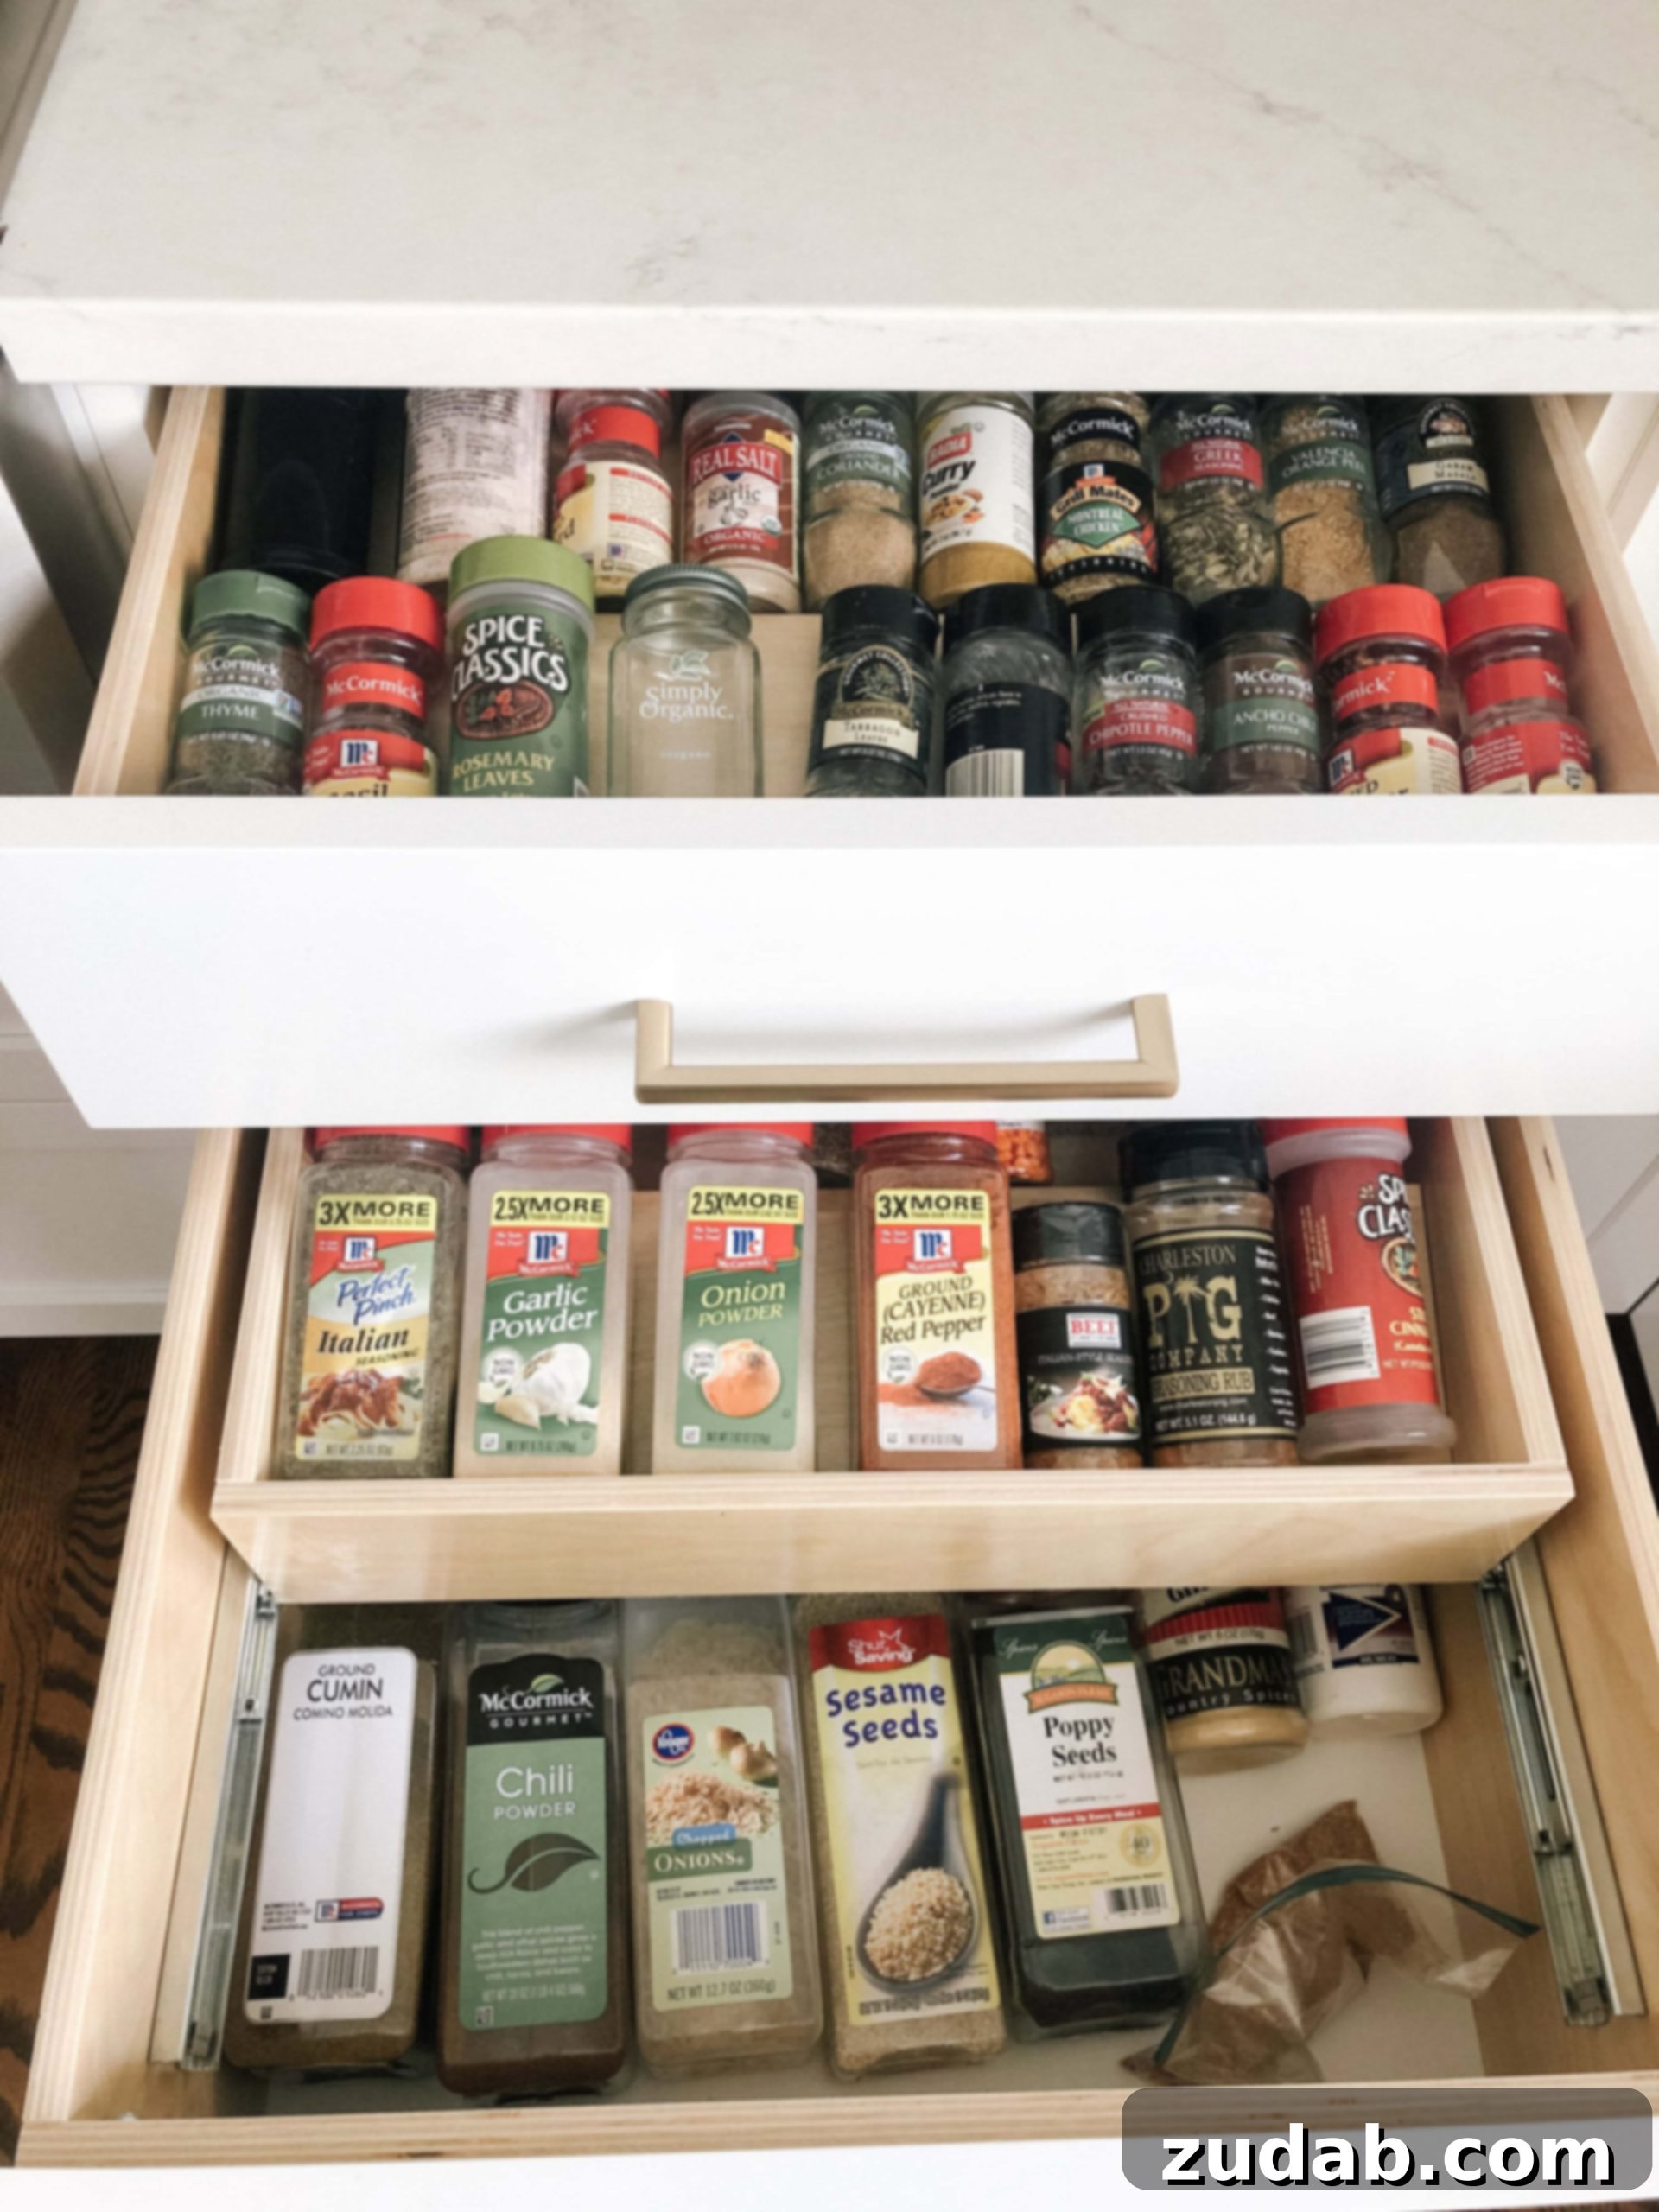
- **Efficient Spice Organization:** Our spices are ingeniously arranged in tiered drawers, allowing for quick visual access to every bottle. Larger spice containers and bulk items are cleverly housed in a deeper double drawer featuring a pull-out insert for hidden, yet accessible, storage. This system keeps everything visible and accessible, preventing clutter.
- **Optimized Baking & Cutting Board Storage:** Cookie sheets, once inconveniently stored by being precariously stacked at the top of our old cabinets, now reside in easily accessible built-in vertical slots at the bottom. This clever design also cleverly accommodates cutting boards, keeping them organized and preventing them from falling over. While we initially wished for this section to be counter height, its current placement is highly functional and a vast improvement over the previous chaos.
- **Embrace Drawers Over Cupboards for Ultimate Accessibility:** This is a true game-changer in kitchen design. You will be astonished at how much more functional and accessible drawers are compared to traditional cupboards. We opted for an abundance of deep, sturdy drawers throughout our kitchen, even for everyday plates and bowls. Positioned directly in front of the dishwasher, these drawers make unloading quick and effortless – a task even our children can easily assist with, promoting household involvement.
- **Pots and Pans in Drawers:** Extending this philosophy to pots and pans has revolutionized our cooking experience. Storing them in deep, sturdy drawers is infinitely easier and more ergonomic than rummaging through stacked items in deep, dark cupboards. No more bending and digging to find the right lid or pot.
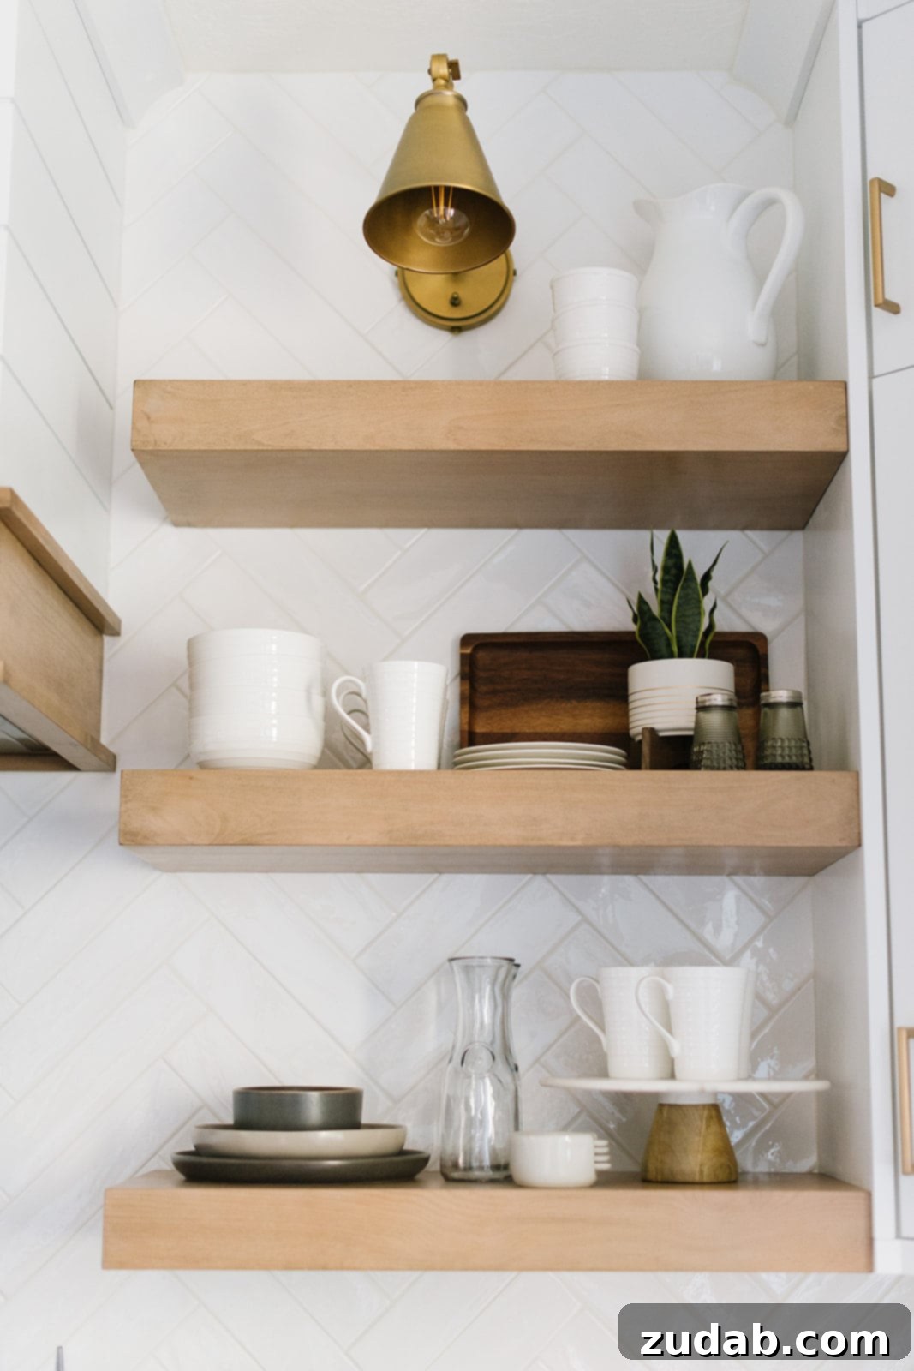
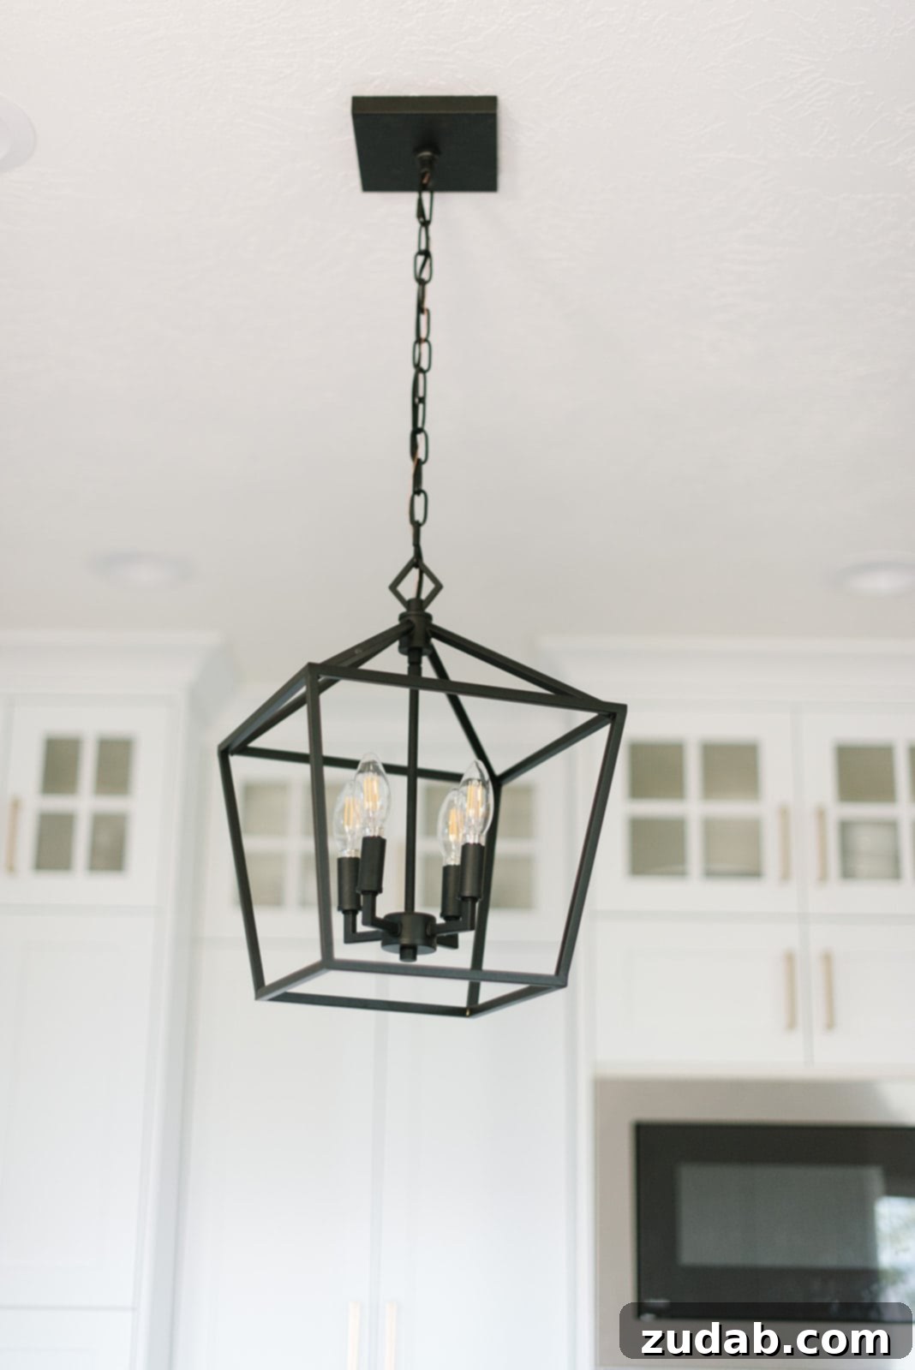
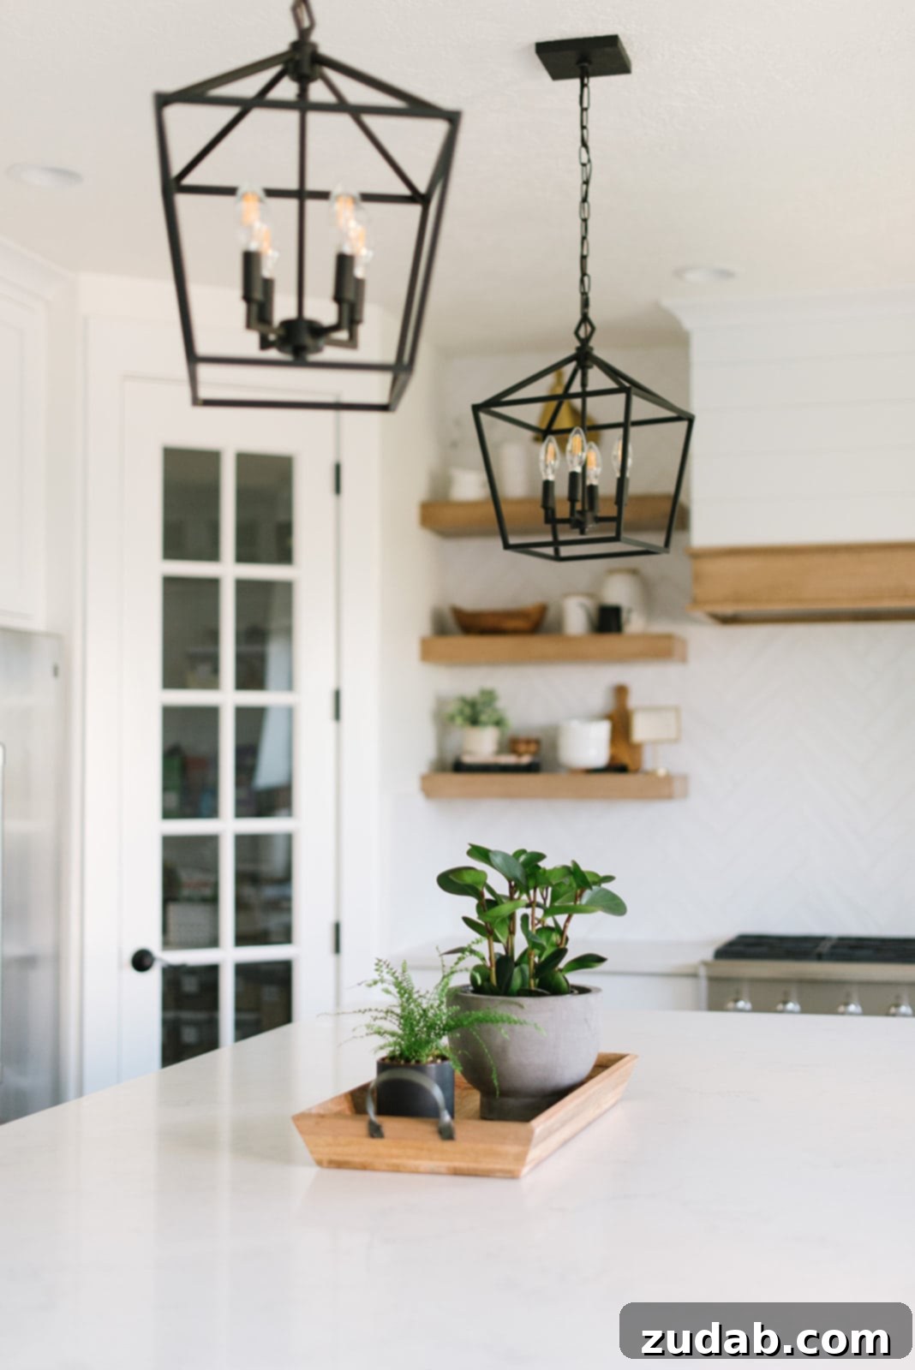
- **Infusing Warmth and Contrast in an All-White Design:** When choosing an all-white kitchen, a common concern is that the space might appear too sterile, cold, or monochromatic. We wanted to ensure our kitchen felt warm, inviting, and offered compelling visual interest without introducing a lot of overt color. This delicate balance was masterfully achieved thanks to the invaluable advice of our friend, Michelle, a true design visionary. She suggested incorporating natural wood floating shelves, which instantly added an organic touch, textural depth, and visual warmth against the crisp white cabinetry. Furthermore, instead of a standard flat subway tile, we selected a backsplash with a subtle texture and a high-gloss finish. This choice created a beautiful contrast against the matte cabinets, reflecting light and adding dynamic interest without straying from our desired neutral palette. Black lantern pendant lights also added a striking, grounding contrast.
A minor design regret involves the trim work on our cabinet faces, which features a slightly pronounced ledge. In dusty Utah, this ledge unfortunately becomes a constant magnet for fine dust, requiring more frequent cleaning than we anticipated. When designing your own cabinets, consider smoother, less dust-trapping profiles if possible to minimize maintenance.
The result is a kitchen we absolutely adore. The bold decision to completely remove the traditional kitchen table and install an expansive 12-foot island was a significant risk, yet it paid off handsomely. Far from making the space feel cramped, the island somehow amplifies its perceived size and fosters a more communal, inviting atmosphere. It has seamlessly become the central gathering point for every meal, homework session, and casual chat, reserving our dedicated dining room for special occasions like formal Sunday dinners. It truly is the dream kitchen we envisioned, a perfect blend of style, comfort, and unmatched functionality, transforming our home’s heart.
Quick Info: Our Dream Kitchen Selections
For those curious about the specific elements that brought our all-white kitchen to life, here’s a quick overview of our choices:
- **Appliances:** We chose the reliable and aesthetically pleasing GE Cafe line for all our major kitchen appliances, appreciating their balance of performance and style.
- **Stools:** Our comfortable and stylish island stools, perfect for family gatherings, are from Downeast Home.
- **Lighting Design & Custom Fixtures:** Lighting by Tyson handled all our lighting needs. They were absolutely life-saving, as I struggled to find exactly what I envisioned for our unique space. They went above and beyond, skillfully disassembling existing lights and custom-crafting fixtures to perfectly match our aesthetic and functional requirements.
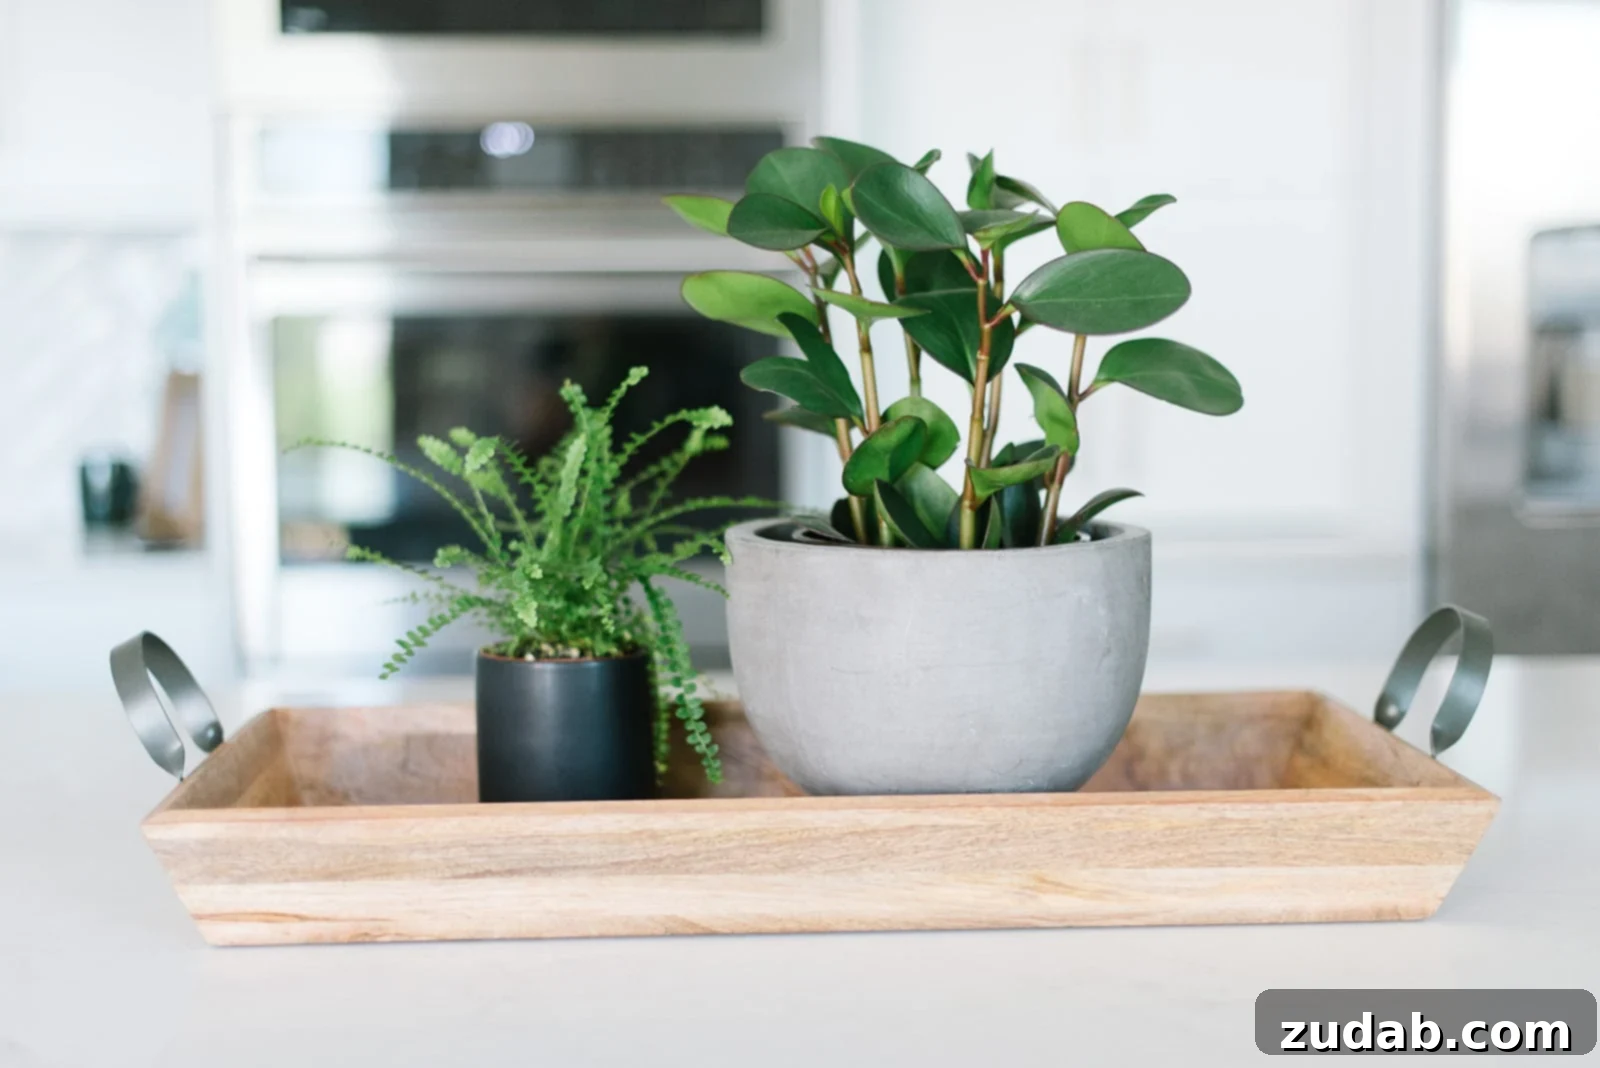
- **Accessories:** All other decorative accessories and accent pieces throughout the kitchen were thoughtfully sourced from Home Goods or Target, offering both style and affordability.
- **Kitchen Faucet:** Our choice for the kitchen faucet is a sleek Moen single spray, combining modern functionality with a minimalist design that complements the all-white aesthetic.
Should you have any further questions about our kitchen design, specific products, or general renovation queries, please don’t hesitate to drop a comment below. We’re happy to respond and share more insights!
Our Trusted Network: Best Home Renovation Contractors in Utah
Throughout our extensive kitchen and home remodel, we worked with exceptional professionals. We highly recommend these individuals for their quality work, reliability, and fair pricing. Feel free to mention Cade and Carrian when contacting them.
- Tile Installation – Pedro and Monica (Contact Monica): 801-722-8708
- Electrician – Raphael: 385-375-4548
- Plumber – Ryan (Contact his wife, Sage): 801-592-7831
- Hardwood Floor Refinishing/Sealing – Gordon: 801-726-7651
- Countertops (We chose high-quality Quartz, and Tevita secured us the lowest price with impressive 24-hour delivery after templating) – Tevita: 801-898-2294
- Painter – Josh: 801-712-0191
- Finish Work – Scott Ruitenbeak: 209-373-8634
- General Contractor – Connor: 385-887-2727
- Custom Lighting Fixtures – Tyson: 801-787-5781